






Division Lane, Blackpool, FY4 5EA
Property Features
- Detached Four-Bedroom Dormer Bungalow
- Planning Permission Already Granted
- Significant Future Extension Potential
- Generous South-Facing Rear Garden
- Stunning Open Countryside Views
- Spacious Open-Plan Family Accommodation
- Ample Driveway Parking & Private Plot
- Council Tax Band - G
- EPC Rating - D
Property Summary
Full Details
INTRODUCTION Impressive Detached Dormer Bungalow With Significant Future Potential
An impressive and highly versatile four-bedroom detached dormer bungalow, occupying a generous plot in a desirable position on Division Lane. Offering excellent existing accommodation together with planning permission already granted for a significant extension, this is a rare opportunity for a buyer to create a truly exceptional and substantially larger family home.
The property already provides spacious and flexible accommodation, but it is the approved planning permission and the potential it offers for future enlargement that really sets this home apart. Whether you are looking for a long-term family project, additional bedrooms and living space, or simply the opportunity to create your ideal forever home, the possibilities here are considerable. The existing layout provides an excellent foundation from which to build and improve, subject of course to the relevant planning and building regulations.
On entering, the property offers a useful porch/utility room, with plumbing and space for a washing machine and tumble dryer, together with access to the rear garden and the kitchen. The room also houses a newly installed Worcester combi boiler.
The impressive open-plan kitchen/diner forms the heart of the home and features a good range of fitted units, laminate work surfaces, tiled splashbacks and integrated appliances, including fridge/freezer and dishwasher, together with a Rangemaster cooker and extractor. The open-plan design flows naturally into the family room, creating a sociable space ideal for modern family living.
The adjoining lounge is another generous reception space, with laminate flooring and direct access to the staircase leading to the first floor. From here, the accommodation continues into a bright and welcoming conservatory/dining area, enjoying views across the rear garden and French doors opening directly outside.
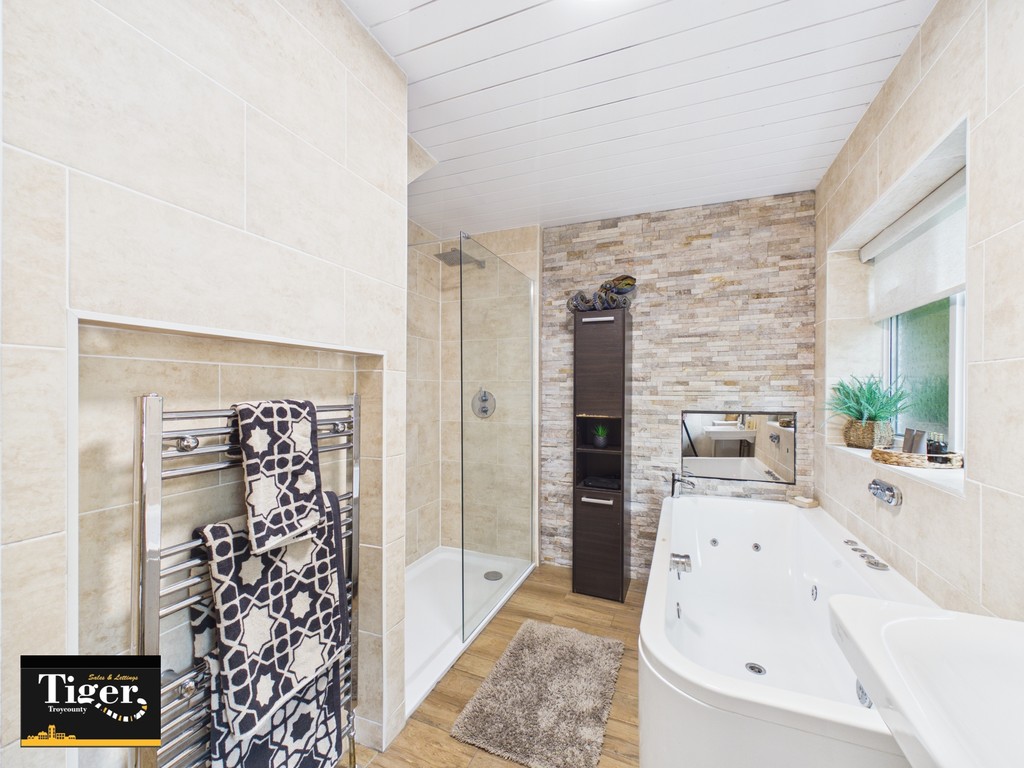
One of the property's particularly useful features is the ground-floor bedroom, making it ideal for a family member requiring single-level accommodation, teenagers, guests or those wanting a dedicated home office. The bedroom benefits from French doors opening onto its own private patio, together with access to a luxurious en-suite bathroom. The en-suite is fully tiled and includes a Jacuzzi bath with built-in television, separate shower cubicle, WC, wash basin and heated towel rail.
To the first floor, the property offers a spacious master bedroom, complete with its own dressing room, providing excellent storage and the potential to create a particularly impressive principal suite. There is also a further bedroom/study, which could be adapted to suit the needs of the next owner, together with a well-appointed family bathroom featuring a Jacuzzi bath and overhead shower.
Externally, the property occupies a generous and private plot, with a sweeping front driveway providing ample off-road parking for multiple vehicles. Mature trees and shrubs help create a good degree of privacy.
The rear garden is a major feature, being south facing and backing onto open countryside, creating a peaceful and attractive setting that is becoming increasingly difficult to find. The garden is predominantly laid to lawn with mature planting and trees, together with a substantial patio area providing the perfect space for outdoor dining, entertaining and enjoying the surrounding views.
The real opportunity here is the combination of the existing accommodation, the generous plot and, most importantly, the planning permission already granted for expansion. For a buyer with vision, this could ultimately become an outstanding, substantially larger family residence with significantly increased living accommodation, making this an exciting proposition for anyone looking to create their own dream home rather than simply buying a finished property.
Located on Division Lane, the property is ideally placed for access towards Blackpool, Lytham and St Annes, with the newly opened Link Road providing excellent connectivity. Local amenities, schools, transport links and the Fylde Coast's extensive range of leisure facilities are all within easy reach.
Properties offering this level of existing space, land and approved future potential are rarely available, making an early internal inspection highly recommended.


