



Hawthorn Road, Blackpool, FY1 2RE
Property Features
- Gas central heating
- Double glazing
- Two reception rooms
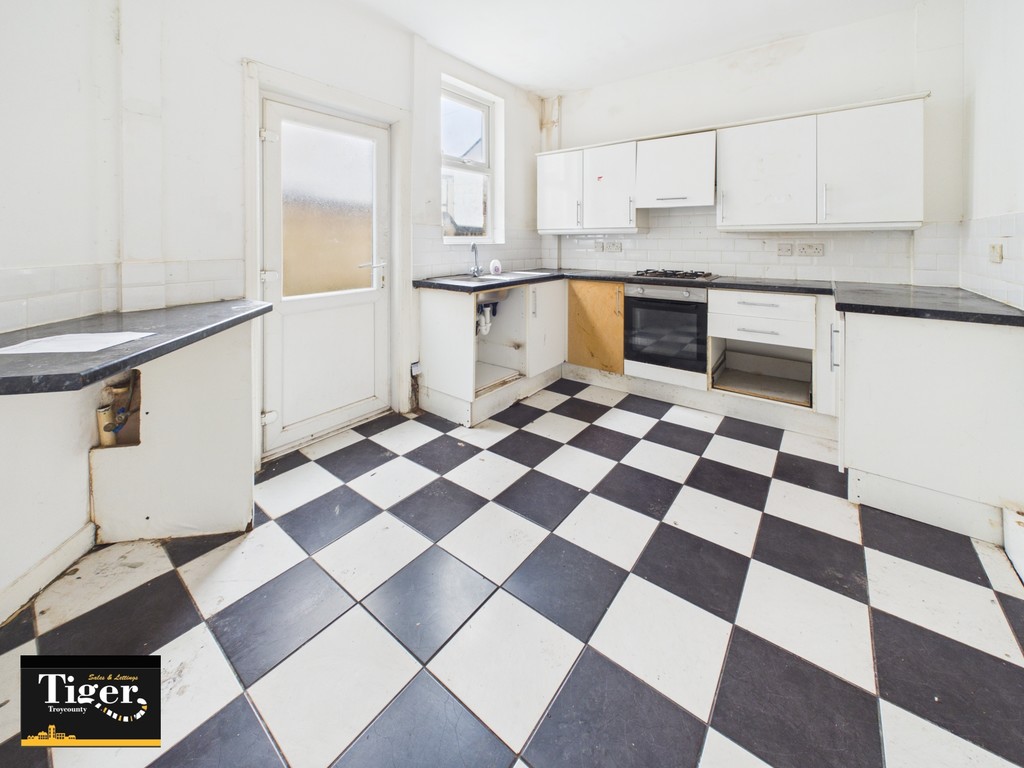
- Large kitchen
- Convenient location
- No Chain!
- Located close to local amenities
- Schools nearby
- Ideal BTL investment
- Requires modernisation
Property Summary
Full Details
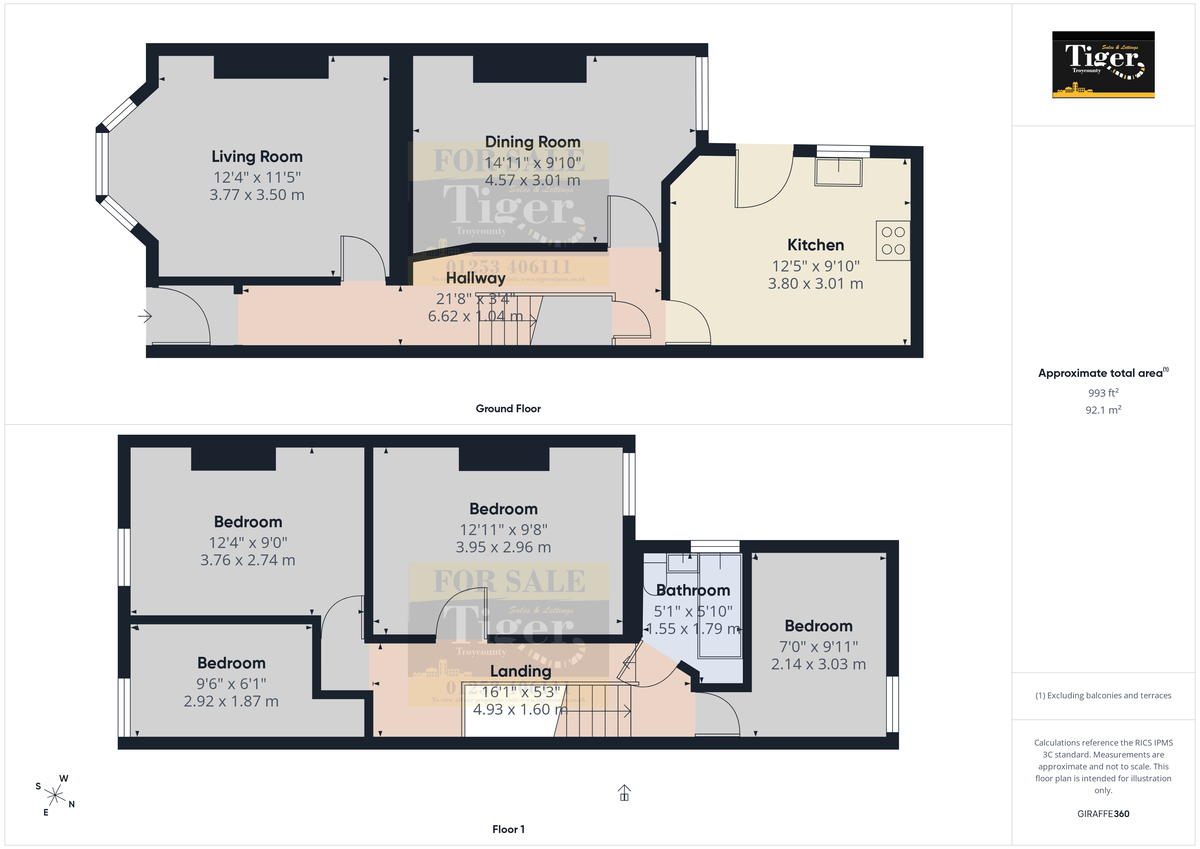
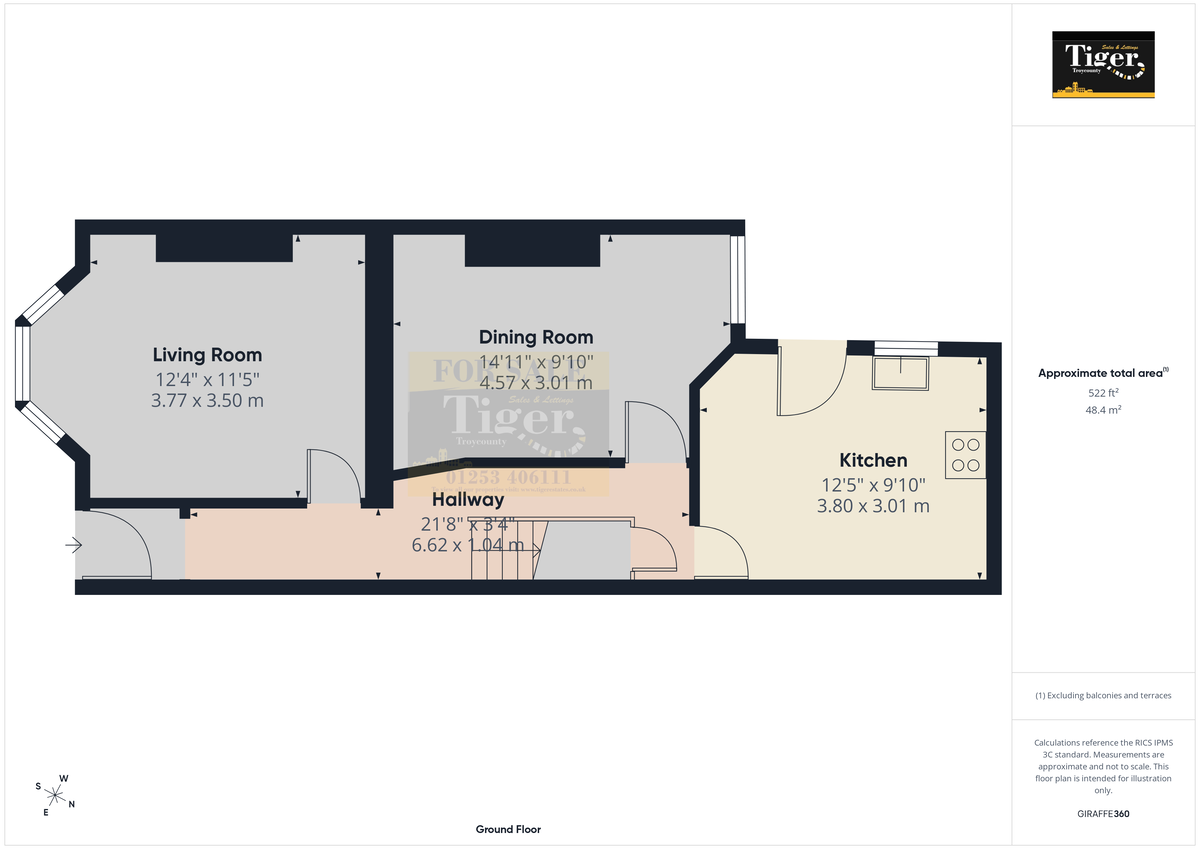
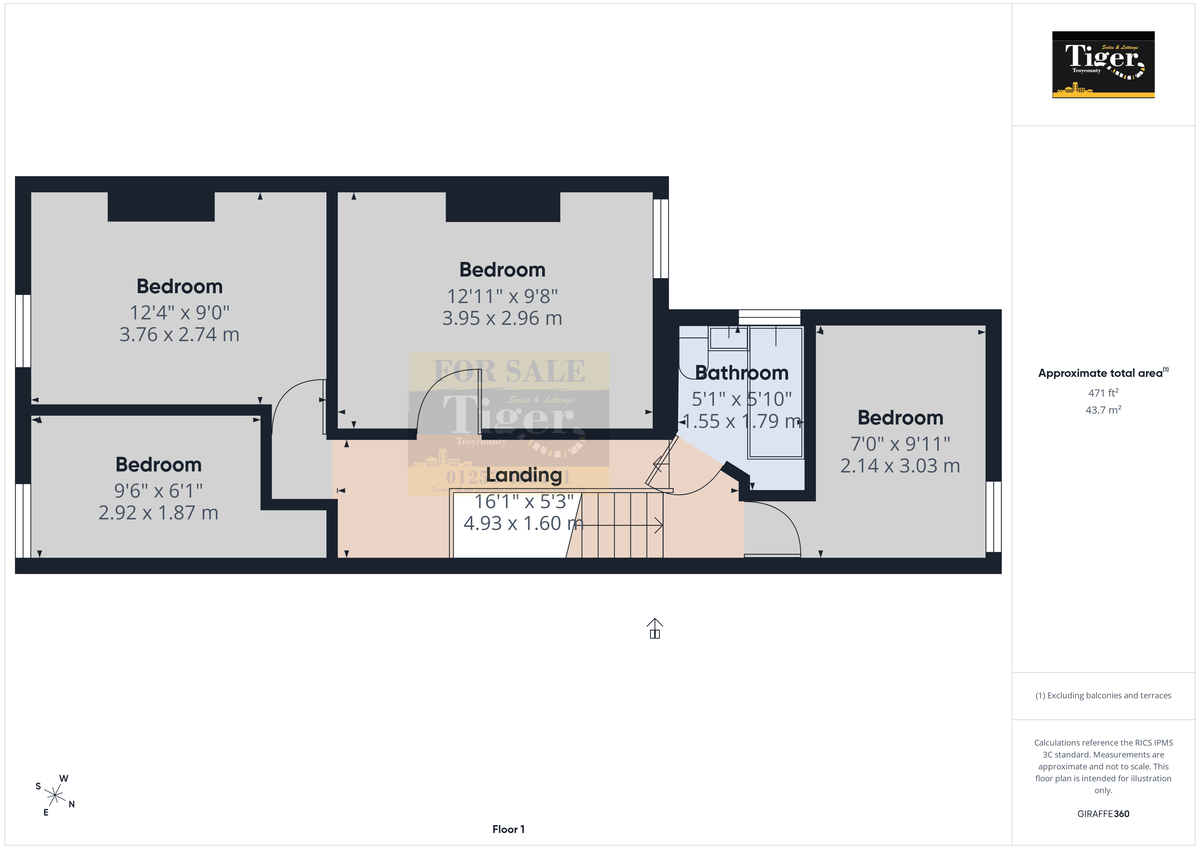
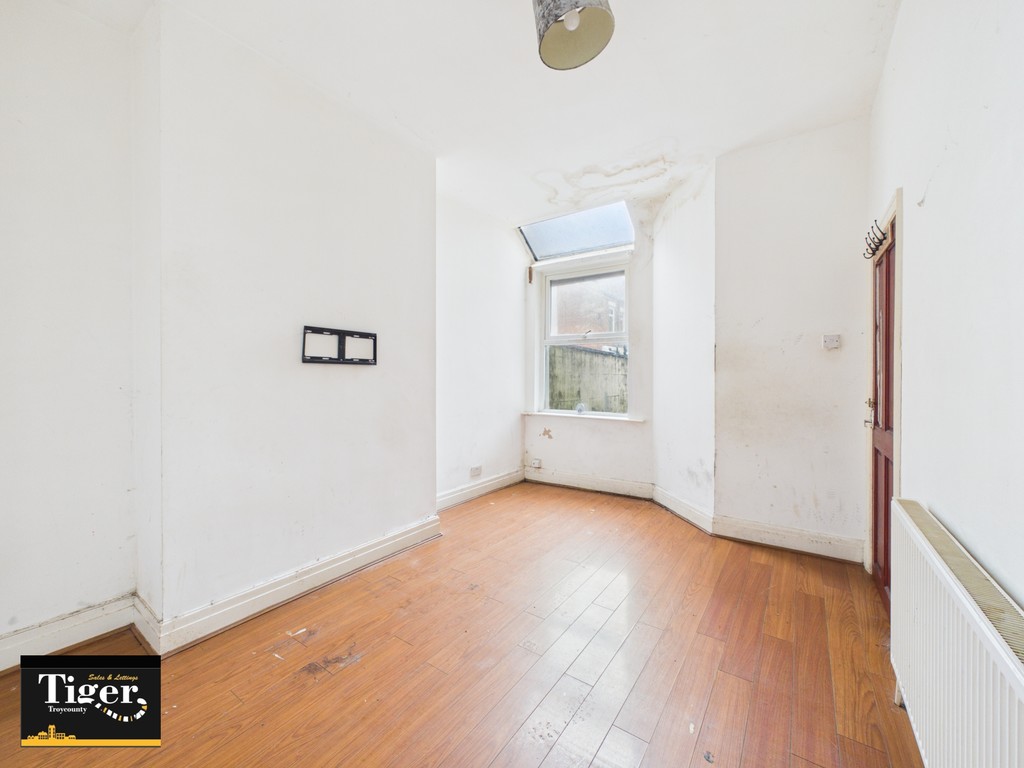
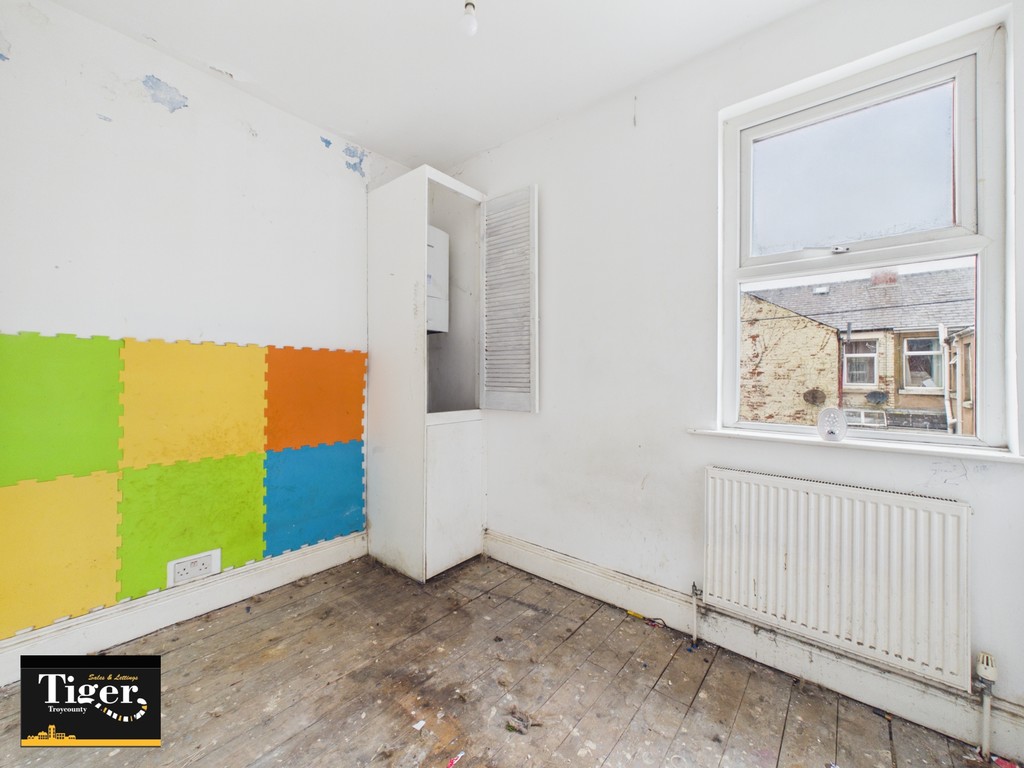
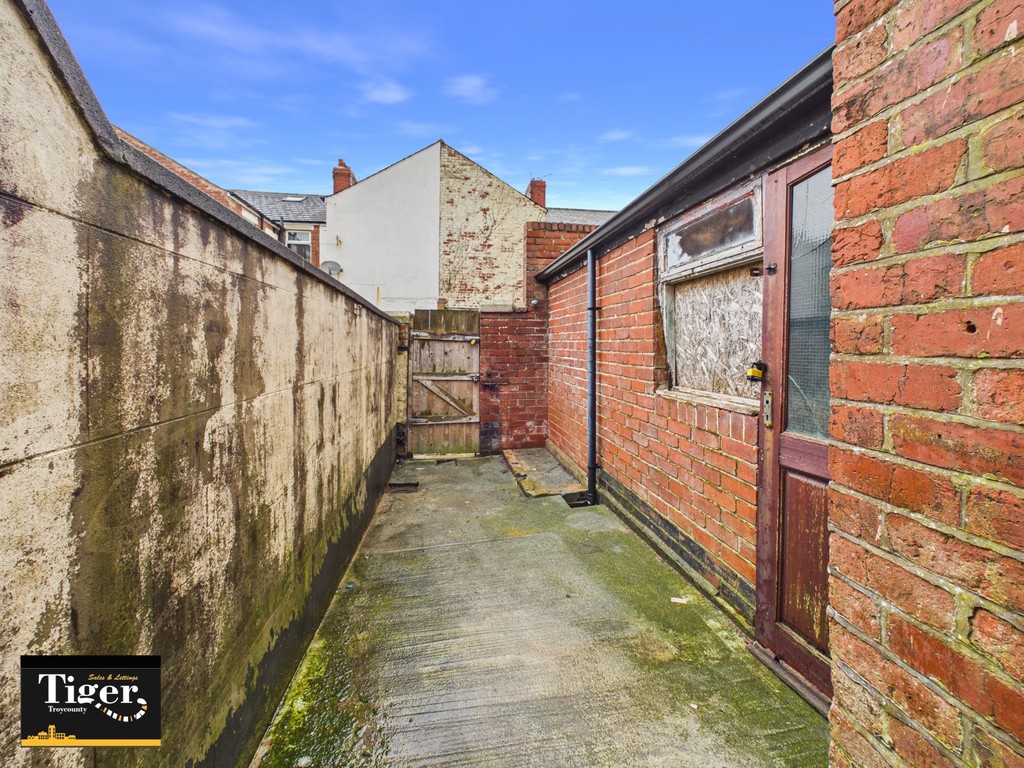
FULL DESCRIPTION This family sized four bedroom mid garden terrace house comprises hallway, lounge, dining room, kitchen, four bedrooms and a bathroom. The home is warmed by gas central heating and double glazing. There are gardens to the front and rear. Requires modernization. NO CHAIN!
BROADBAND COVERAGE BROADBAND
We are advised that the property can obtain Fibre to the Premises (FTTP)
MOBILE DATA
We are advised that you are likely to have mobile coverage
We would suggest that you also make your own enquiries as to Mobile Data coverage https://checker.ofcom.org.uk/en-gb/mobile-coverage
HALLWAY 21' 8" x 3' 4" (6.62m x 1.04m)
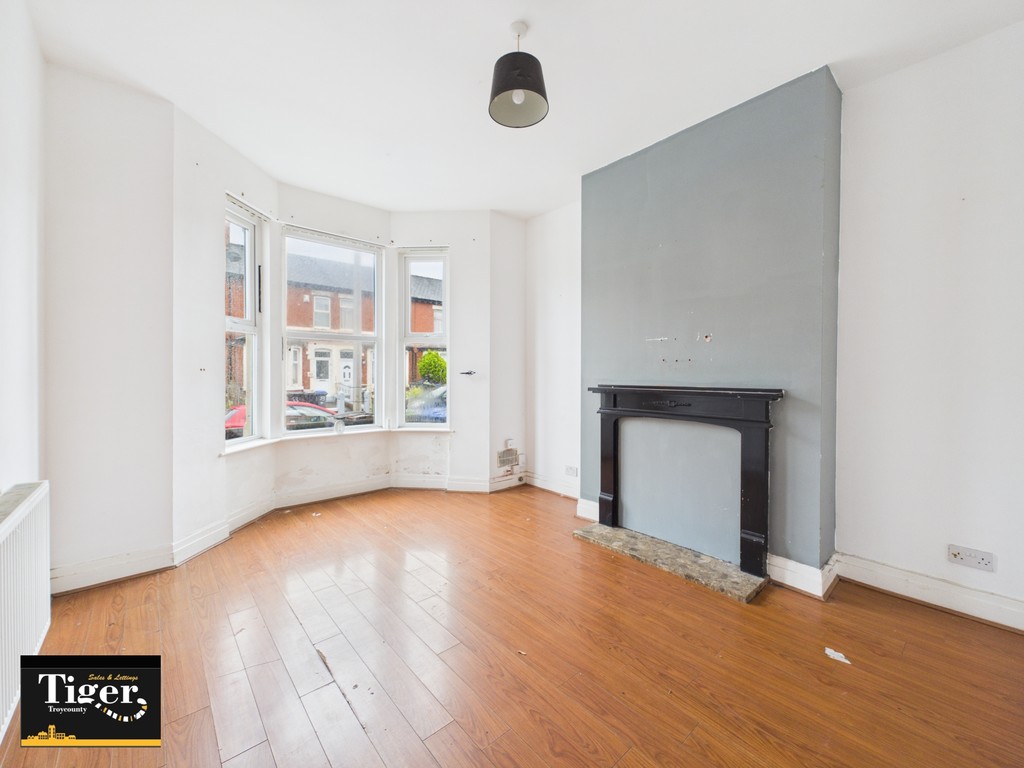
LOUNGE 12' 4" x 11' 5" (3.77m x 3.50m)
DINING ROOM 14' 11" x 9' 10" (4.57m x 3.01m)
KITCHEN 12' 5" x 9' 10" (3.80m x 3.01m)
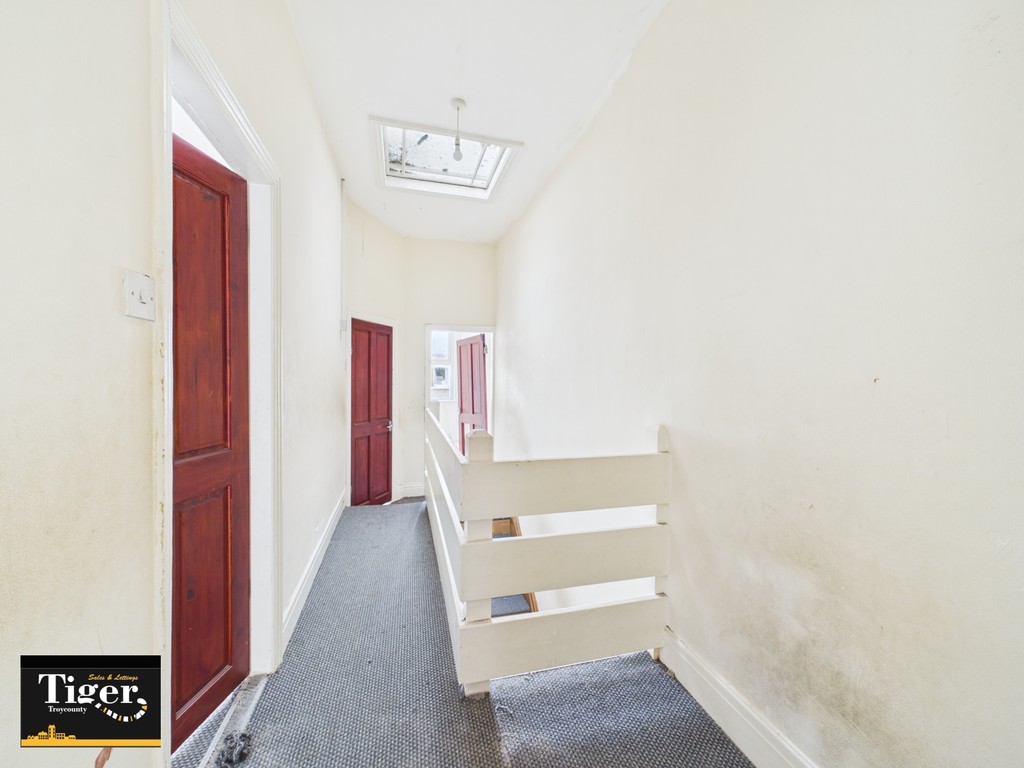
LANDING 16' 2" x 5' 2" (4.93m x 1.60m)
BEDROOM 12' 4" x 8' 11" (3.76m x 2.74m)
BEDROOM 12' 11" x 9' 8" (3.95m x 2.96m)
BEDROOM 9' 6" x 6' 1" (2.92m x 1.87m)
BEDROOM 9' 11" x 7' 0" (3.03m x 2.14m)
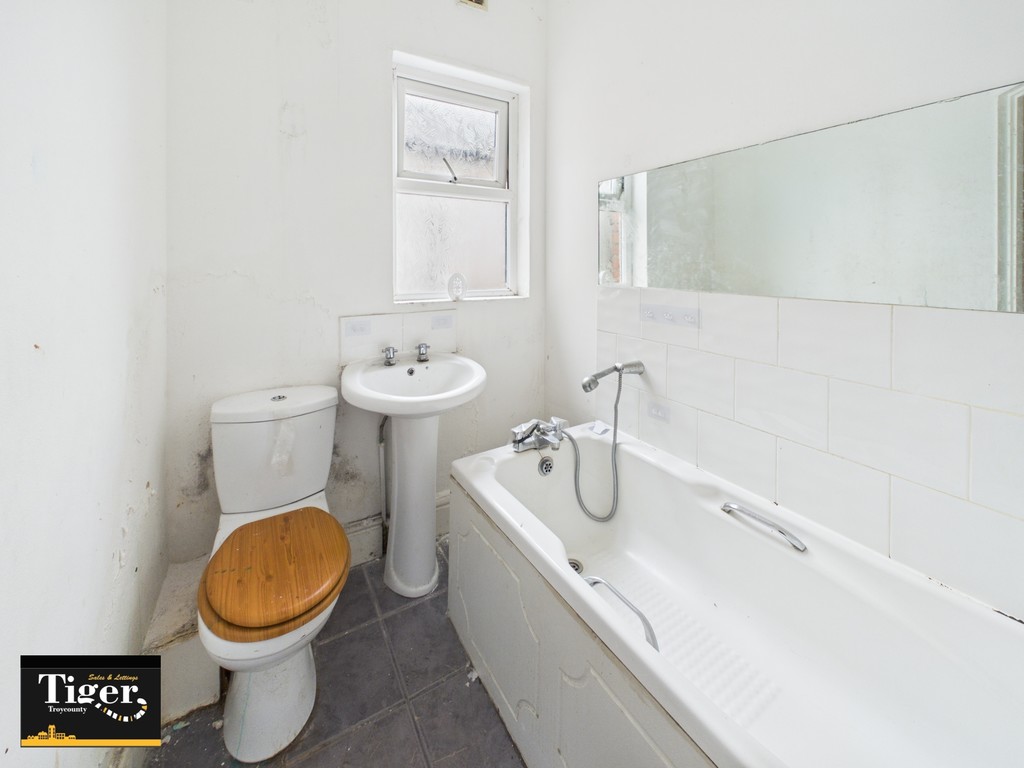
BATHROOM 5' 10" x 5' 1" (1.79m x 1.55m)