
Queen Victoria Road, Blackpool, FY1 5JT
Property Features
- Gas central heating
- Double glazing
- Two reception rooms
- Fitted kitchen
- Convenient location
- No Chain!
- Located close to local amenities
- Schools nearby
- Off street parking
- Be Quick to view!
Property Summary
Full Details
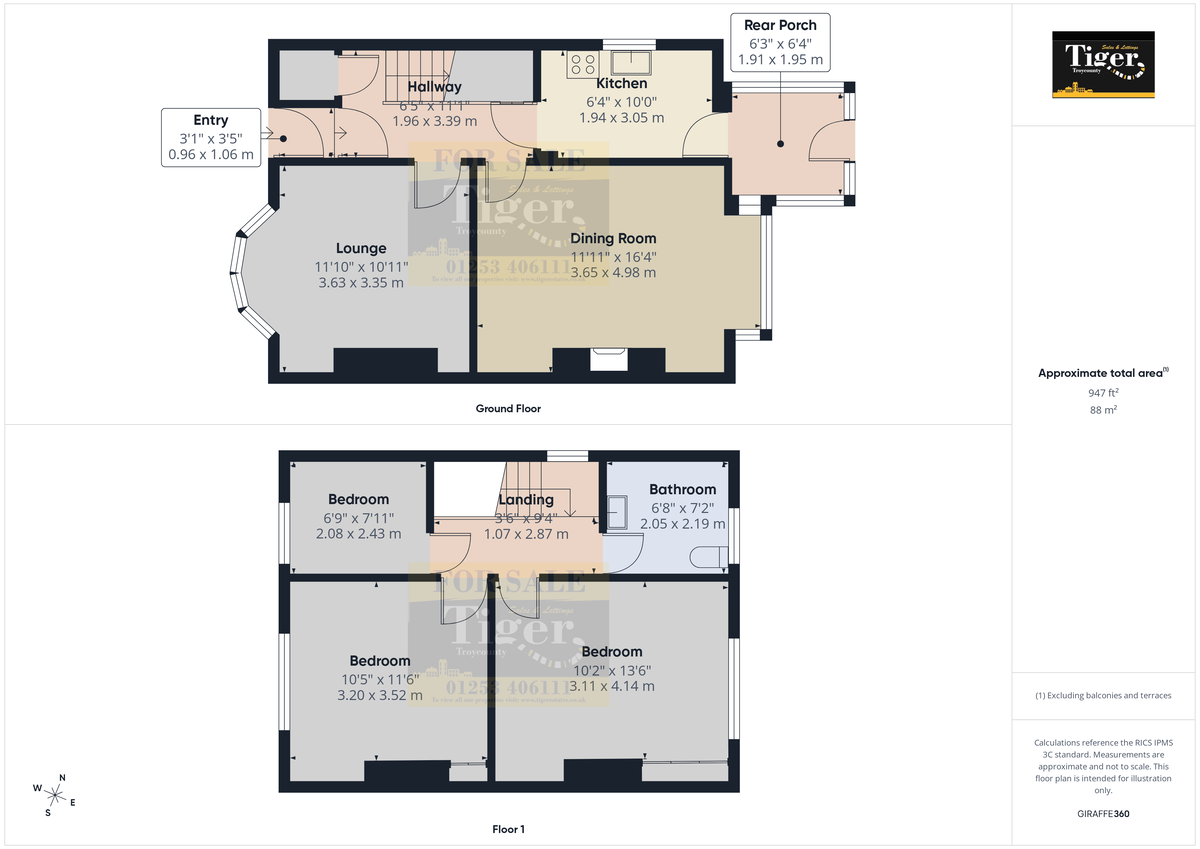
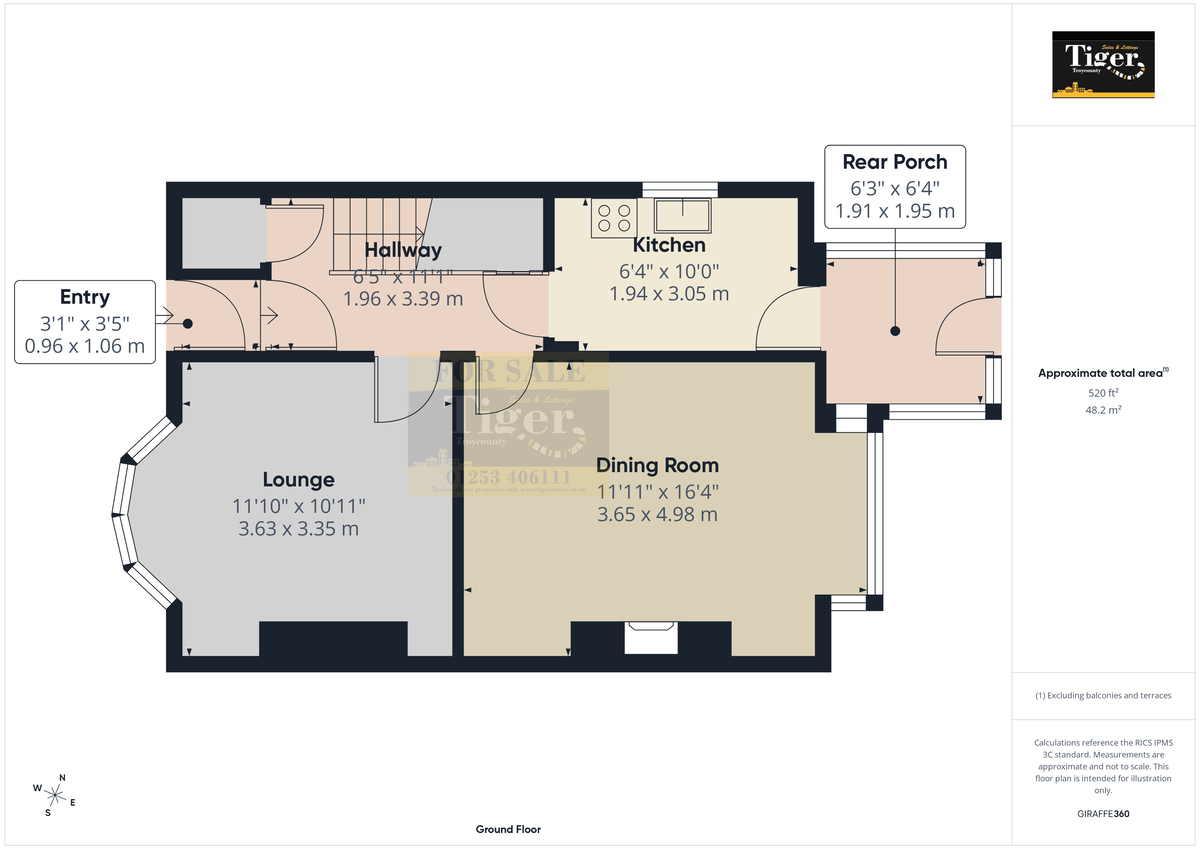
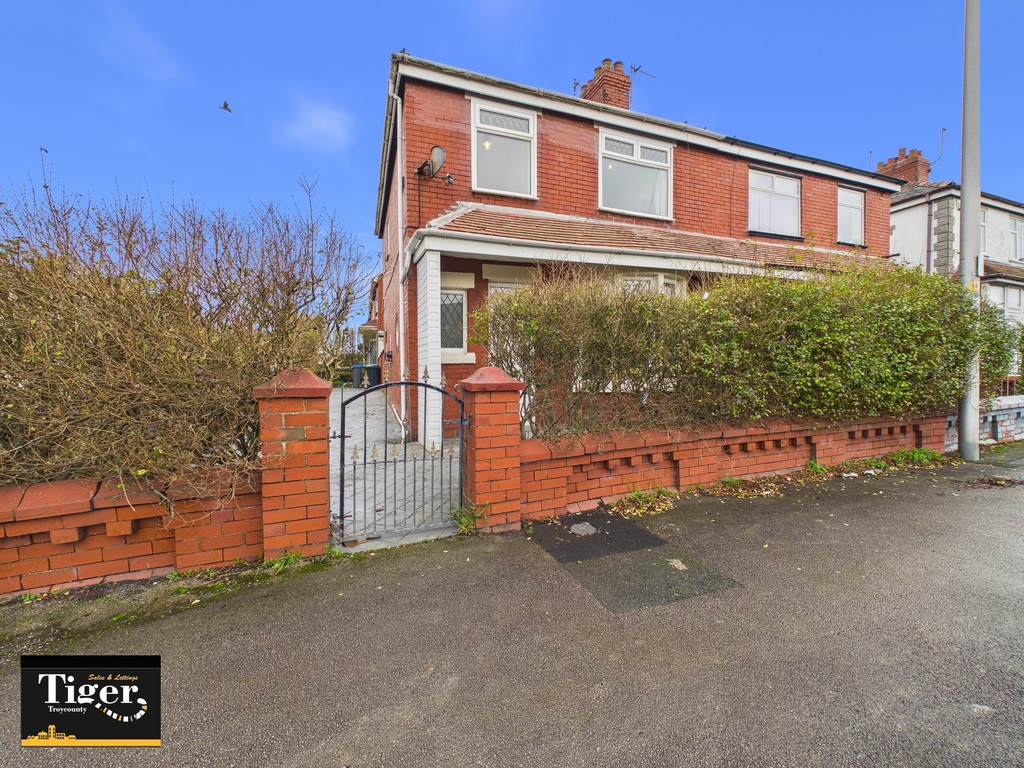
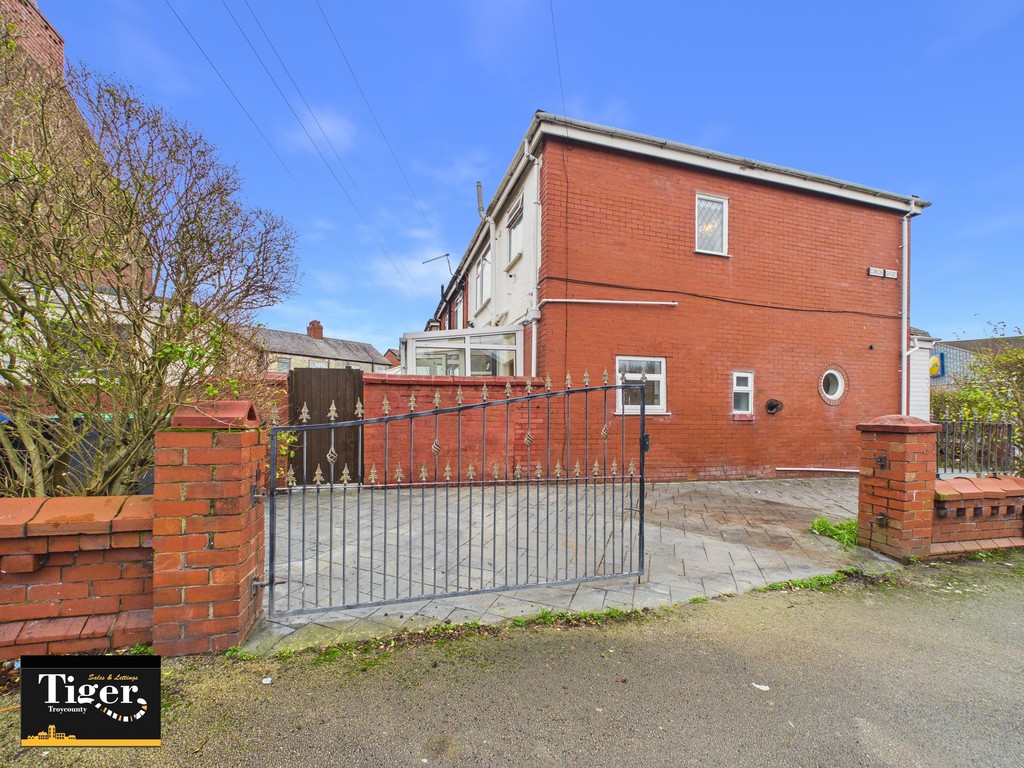
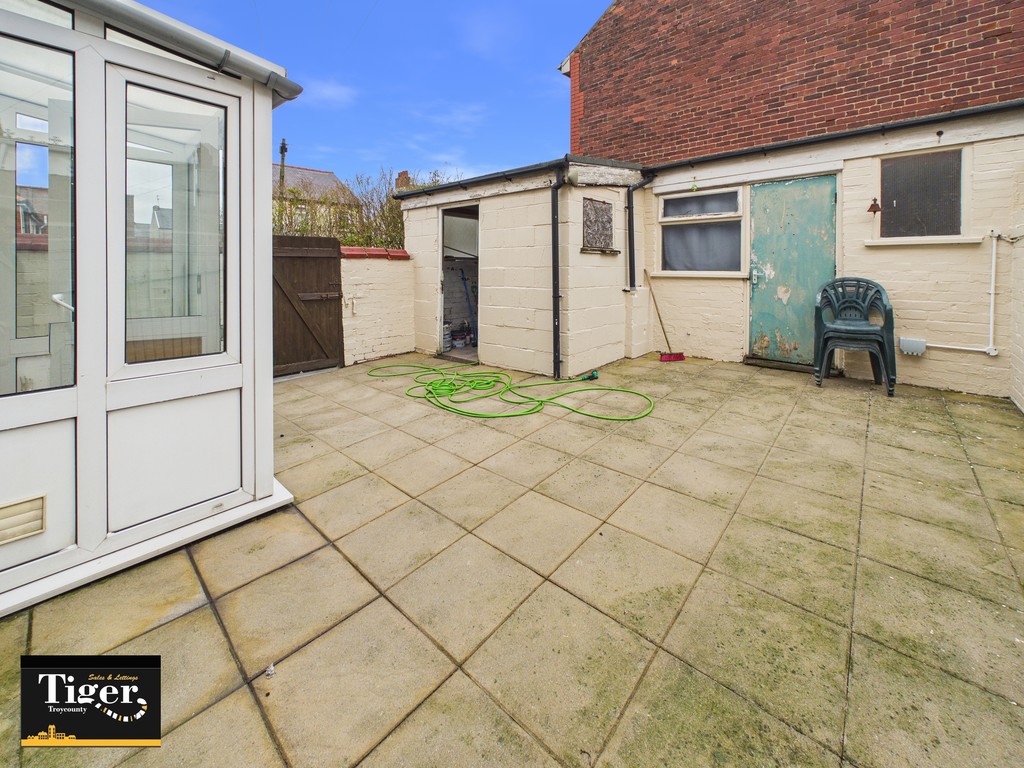
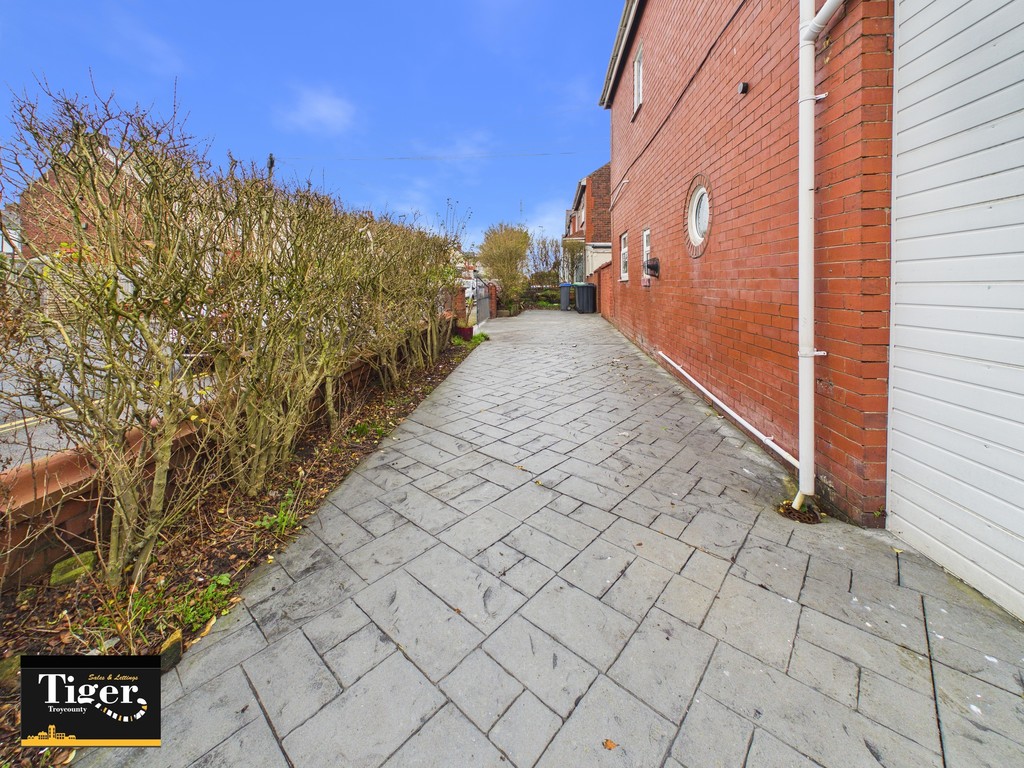
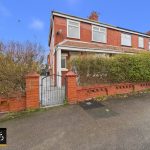
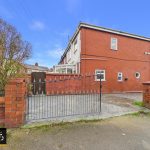
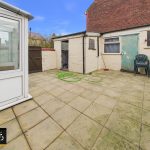
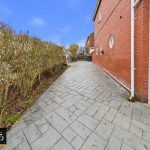
FULL DESCRIPTION This excellent and ready to move into three bedroom semi detached house offers entrance hallway, lounge, dining room, fitted kitchen, rear porch, family bathroom and the home is warmed by gas central heating and double glazing. To the outside are gardens to the front, side and rear with an outhouse and off street parking. NO CHAIN!
BROADBAND COVERAGE BROADBAND
We are advised that the property can obtain Fibre to the Premises (FTTP)
MOBILE DATA
We are advised that you are likely to have mobile coverage
We would suggest that you also make your own enquiries as to Mobile Data coverage https://checker.ofcom.org.uk/en-gb/mobile-coverage
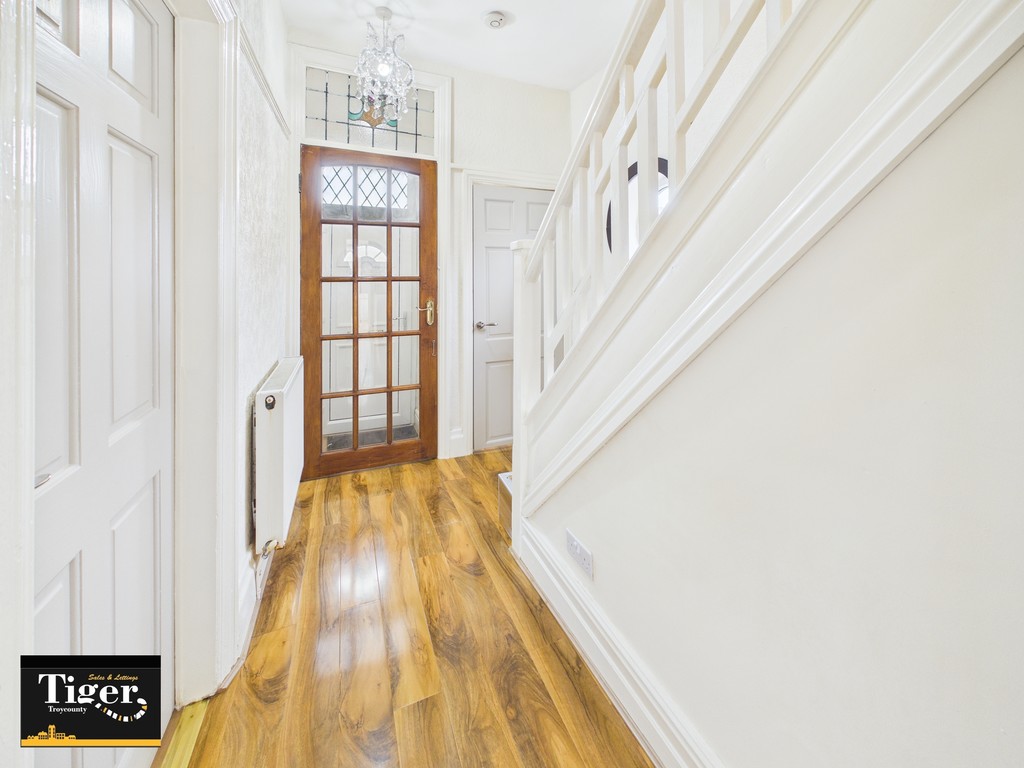
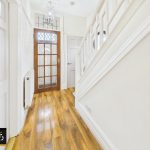
ENTRANCE HALL 11' 1" x 6' 5" (3.39m x 1.96m)
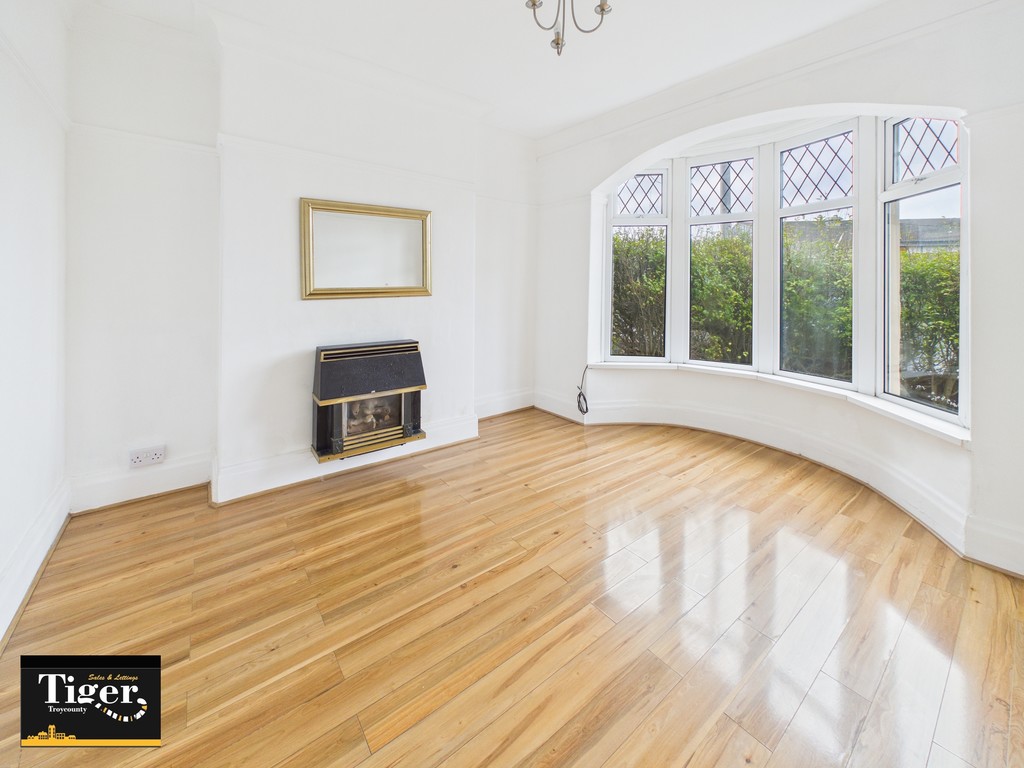
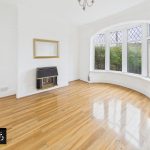
LOUNGE 11' 10" x 10' 11" (3.63m x 3.35m)
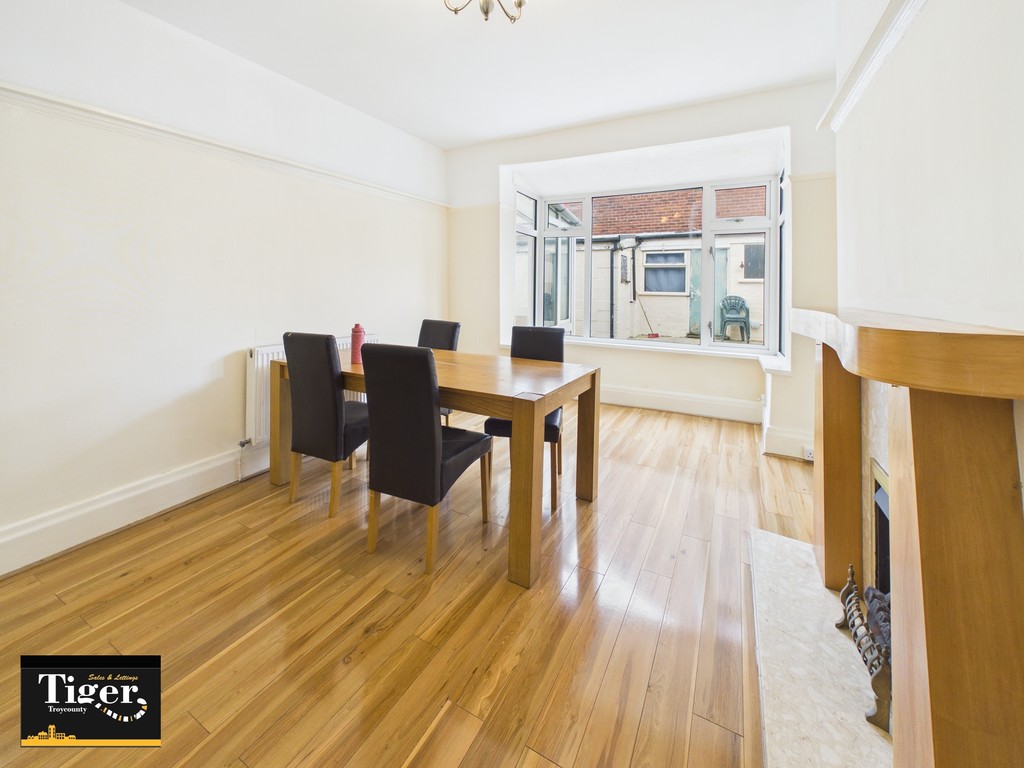
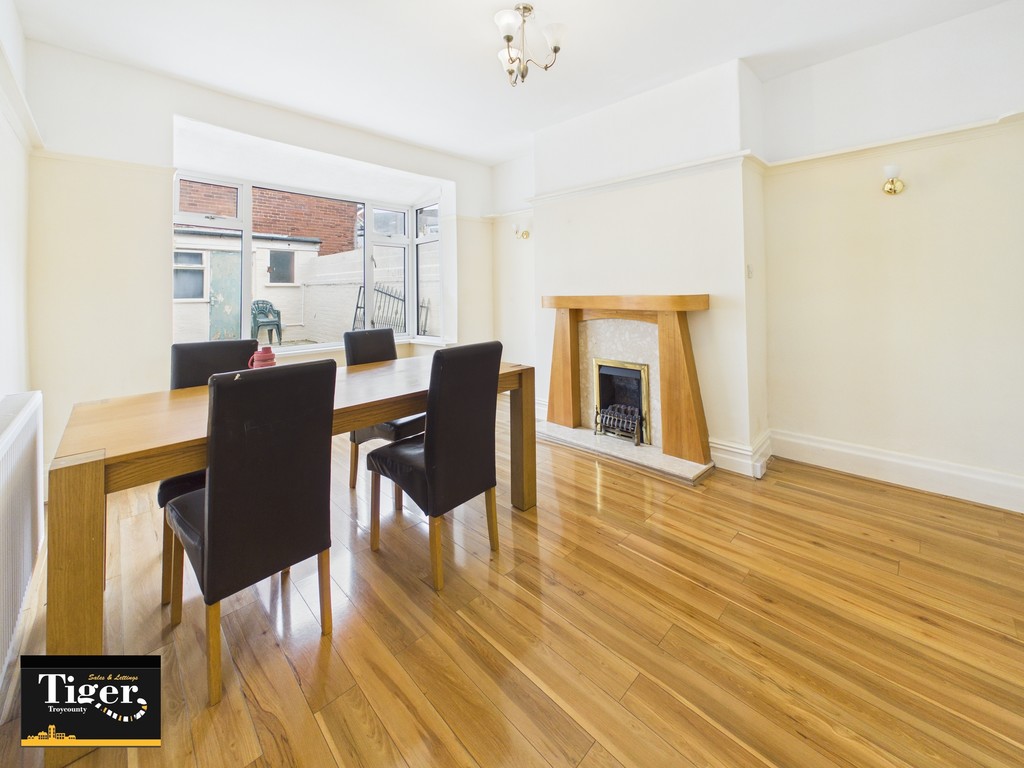
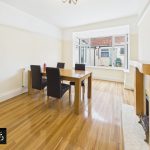
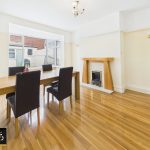
DINING ROOM 16' 4" x 11' 11" (4.98m x 3.65m)
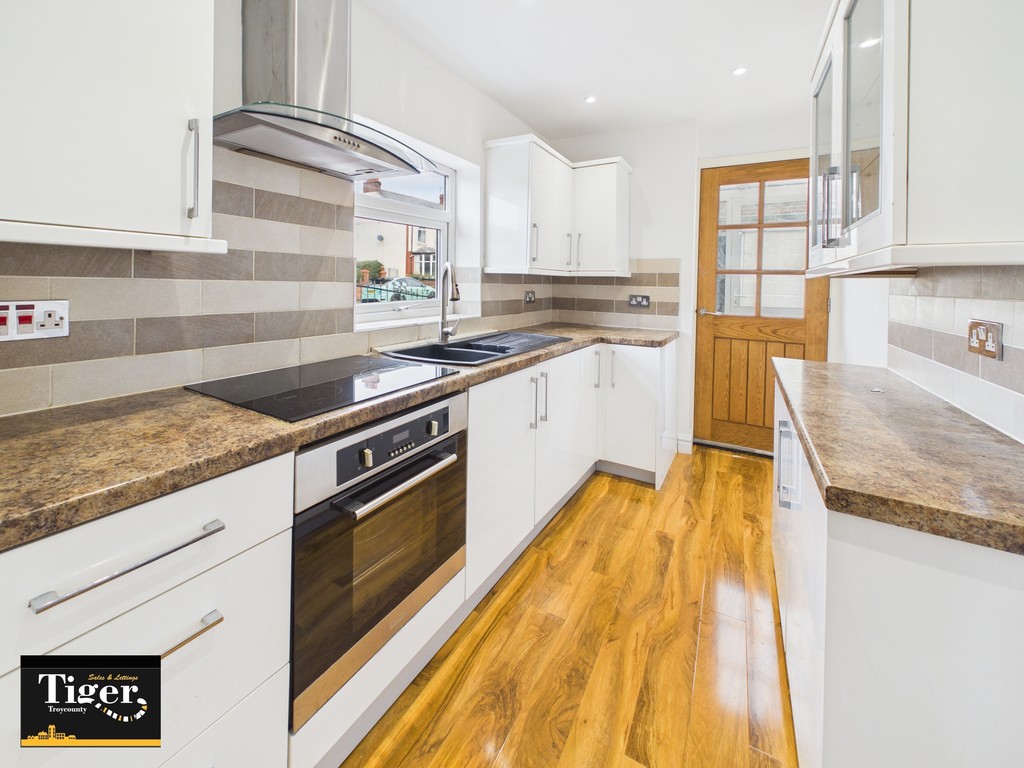
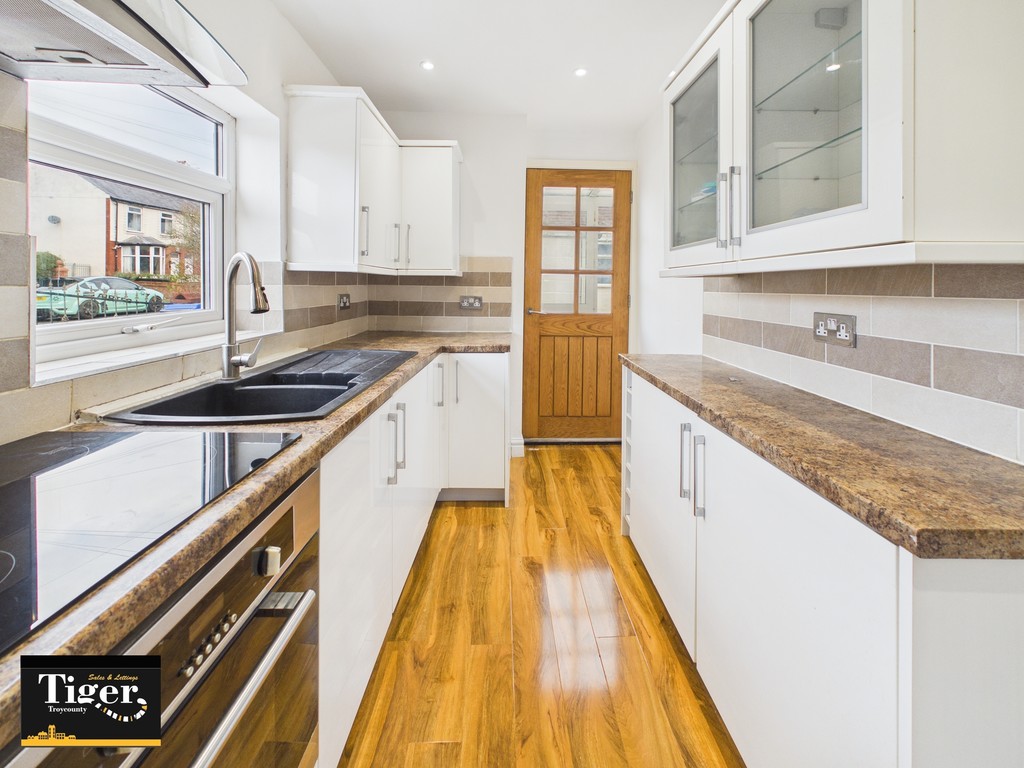
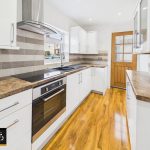
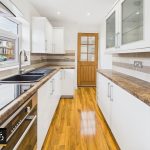
KITCHEN 10' 0" x 6' 4" (3.05m x 1.94m)
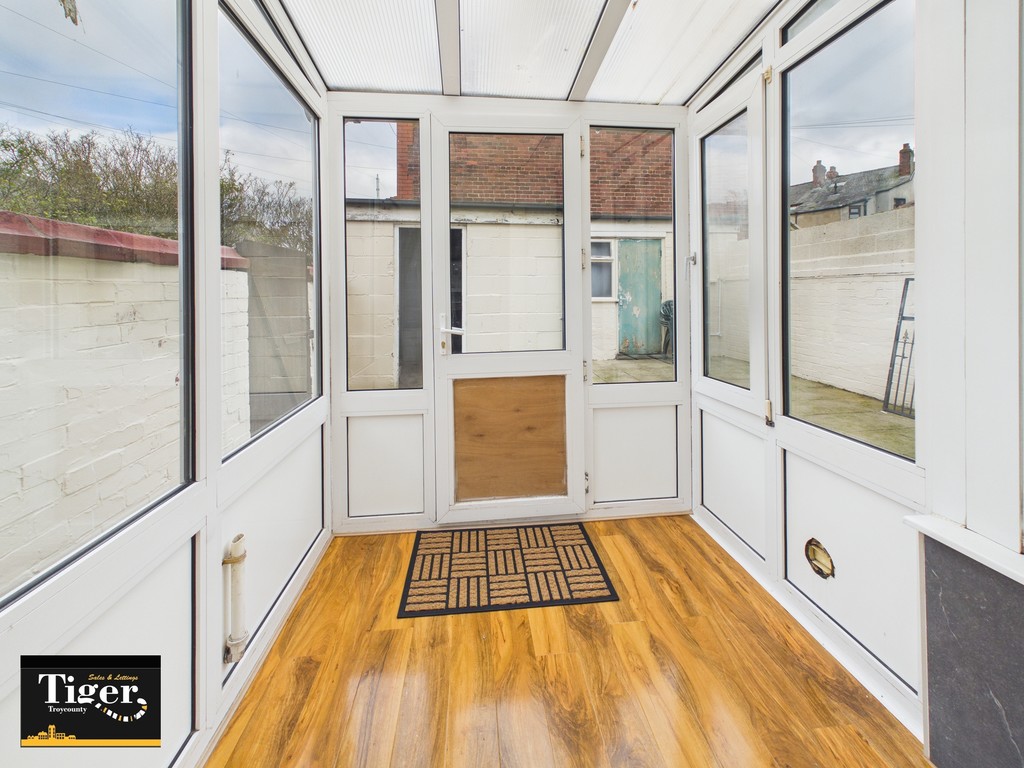
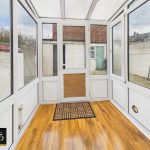
REAR PORCH 6' 4" x 6' 3" (1.95m x 1.91m)
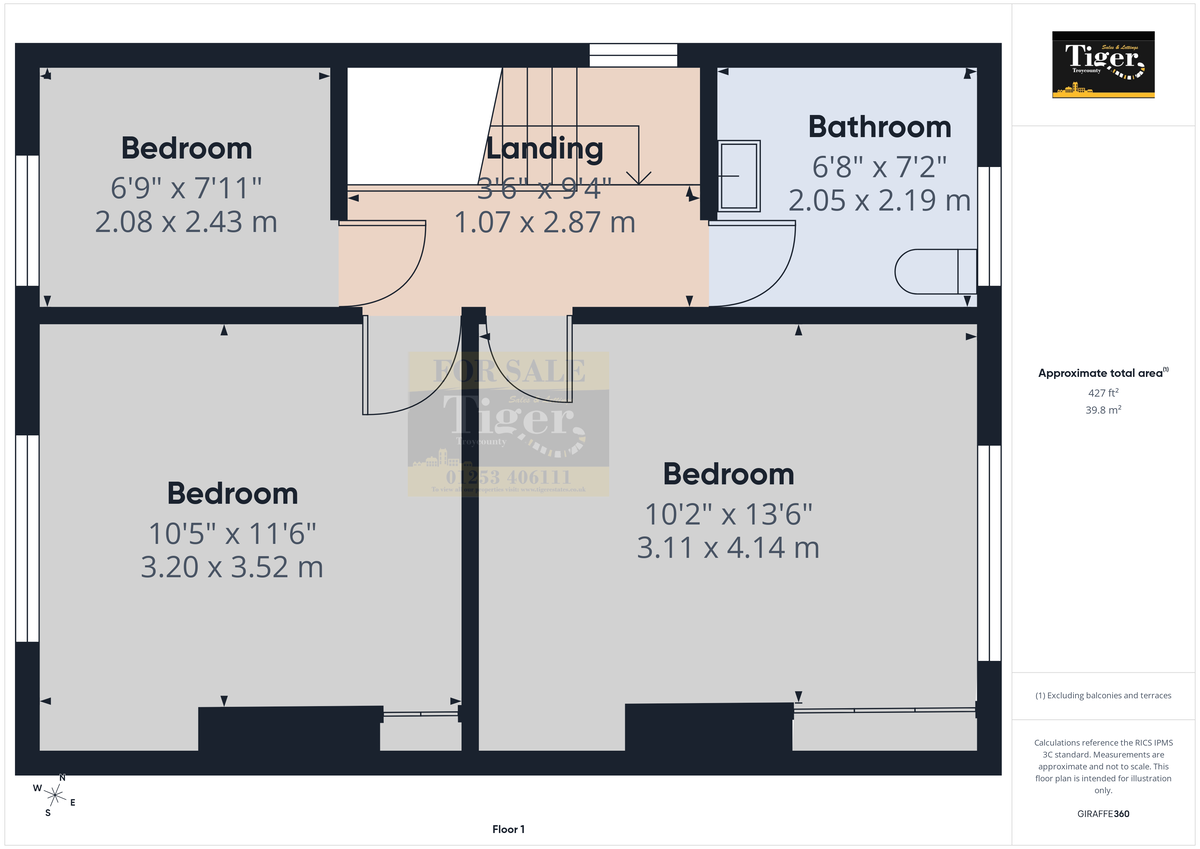
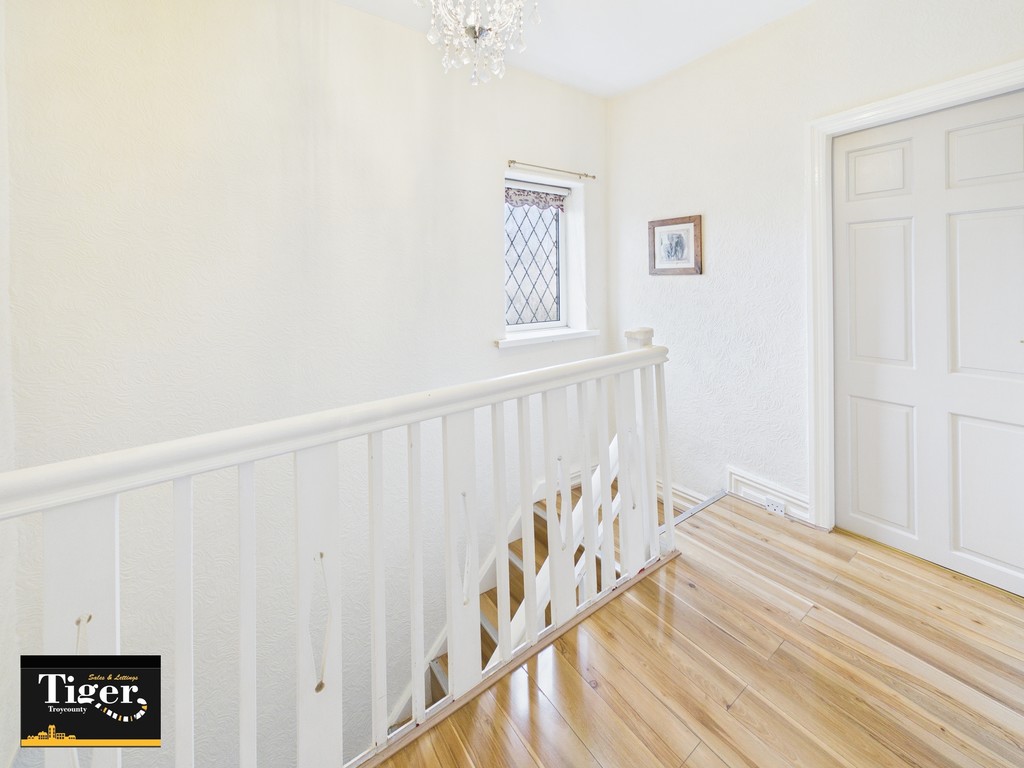
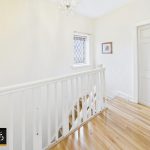
LANDING 9' 4" x 3' 6" (2.87m x 1.07m)
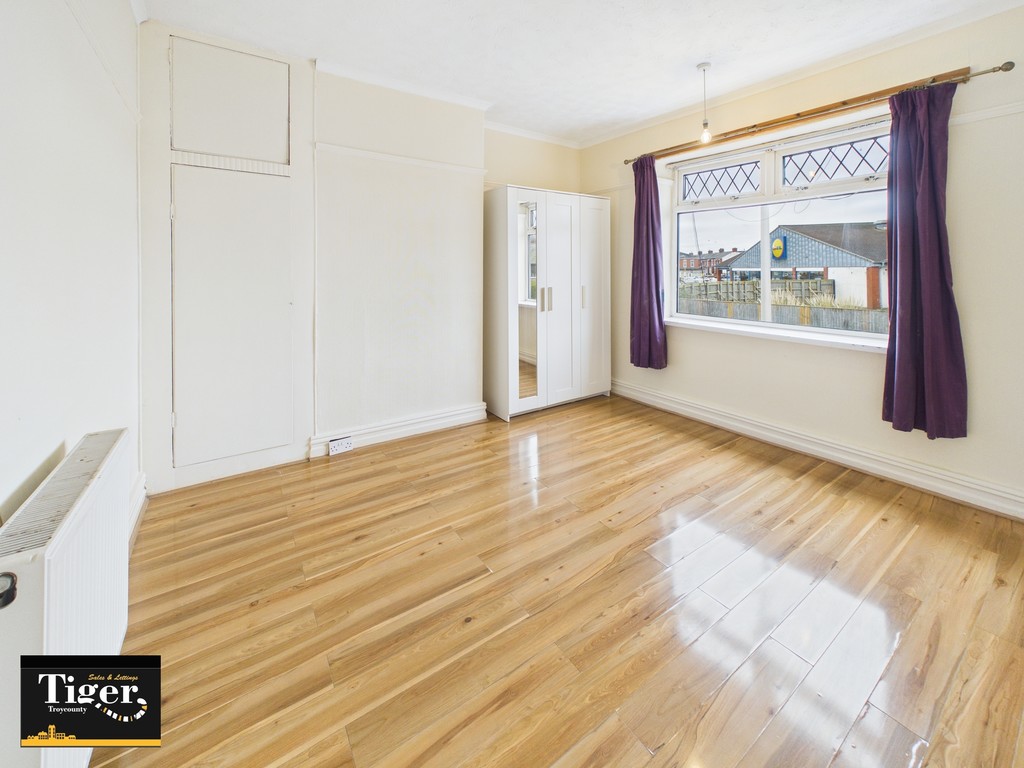
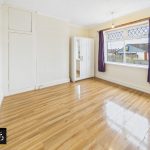
BEDROOM 13' 6" x 10' 2" (4.14m x 3.11m)
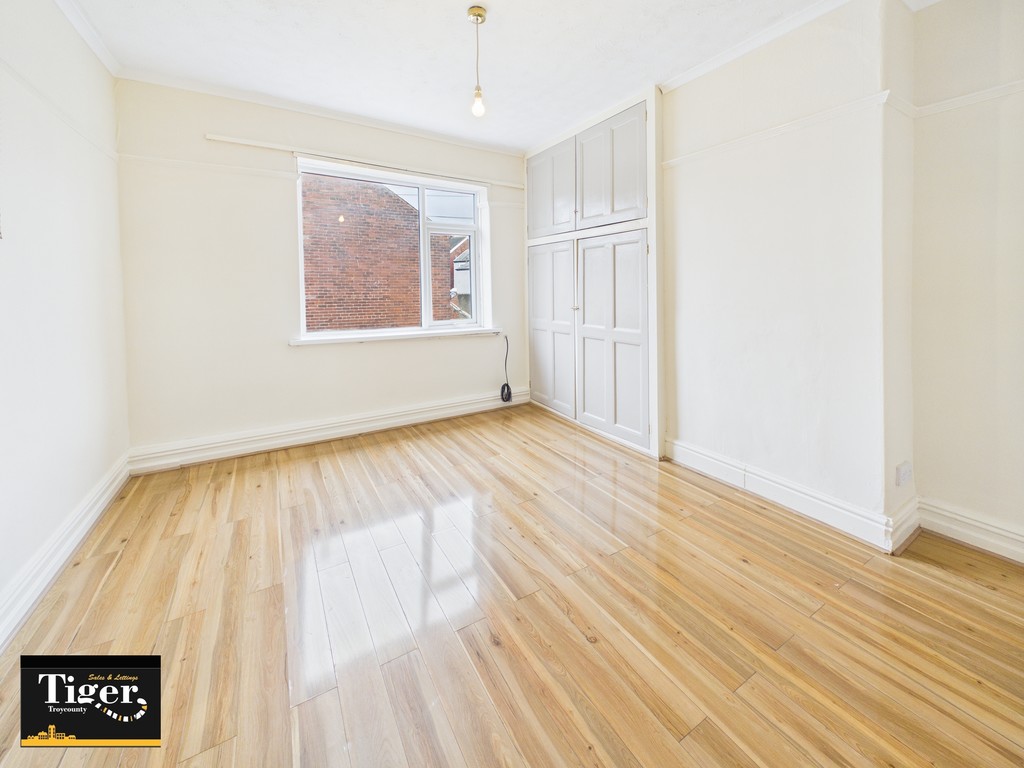
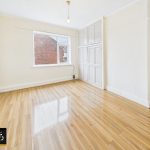
BEDROOM 11' 6" x 10' 5" (3.52m x 3.20m)
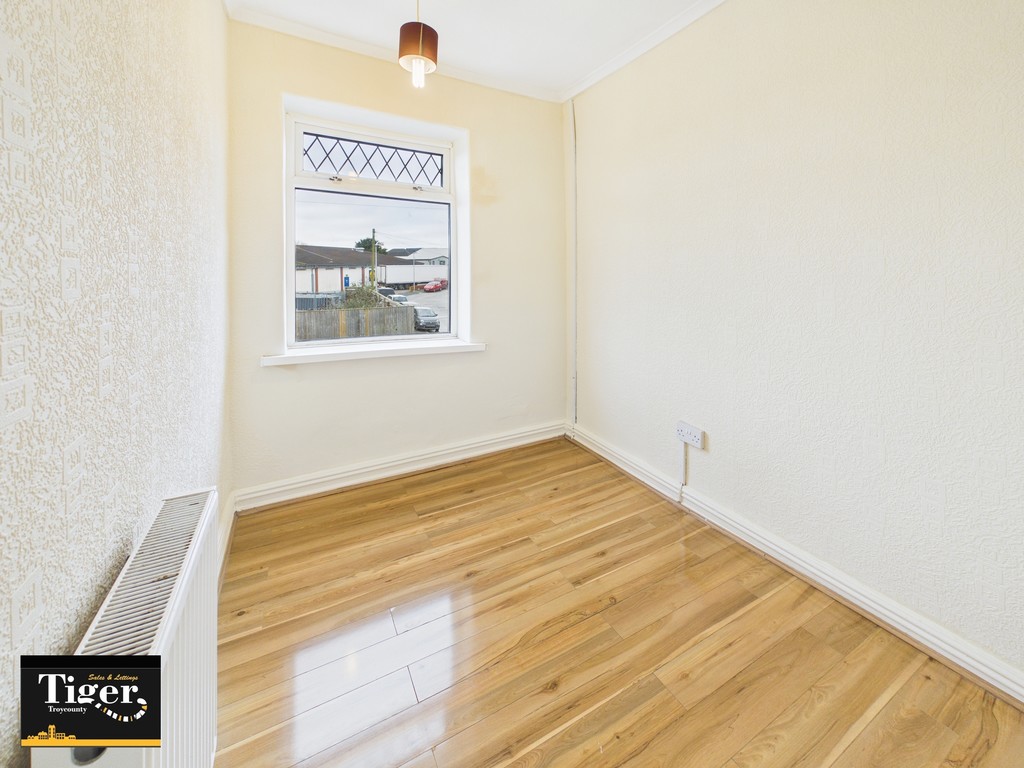
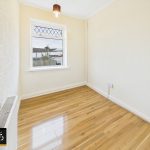
BEDROOM 7' 11" x 6' 9" (2.43m x 2.08m)
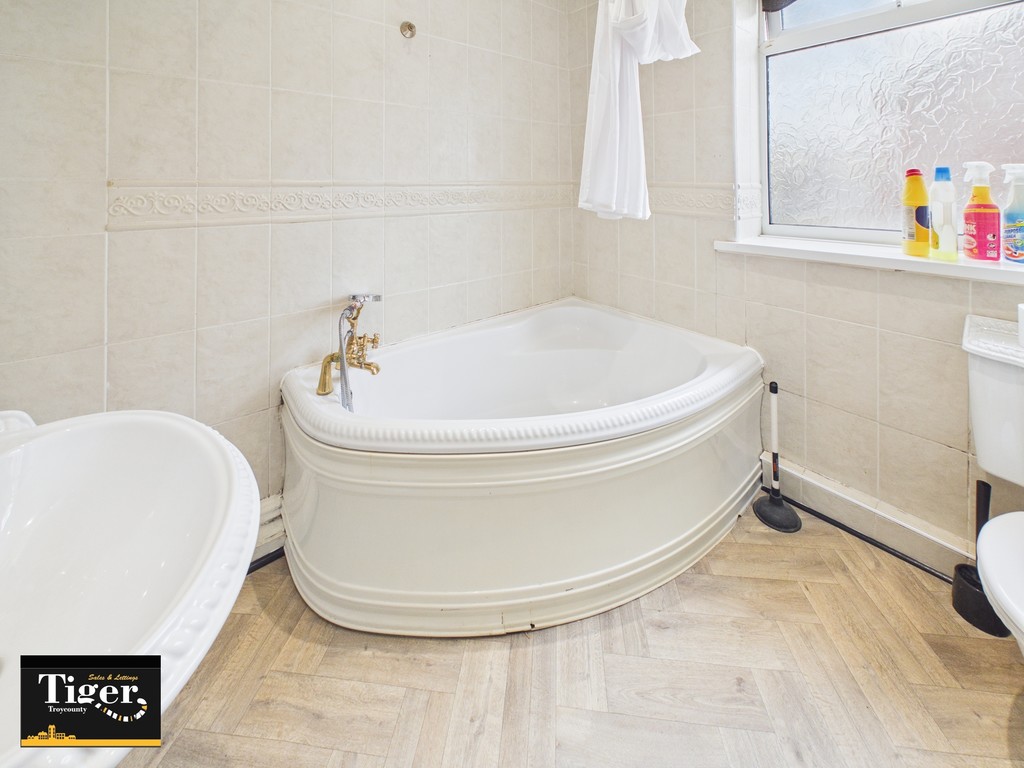
BATHROOM 7' 2" x 6' 8" (2.19m x 2.05m)