Raikes Parade, Blackpool, FY1 4EX
Property Features
- Gas central heating
- Double glazing
- Large living room
- Large entrance hallway
- Convenient location
- 4/5 bedrooms
- Two shower rooms and bathroom
- Schools nearby
- Large drive and Garage
- Generous size rooms
Property Summary
Full Details
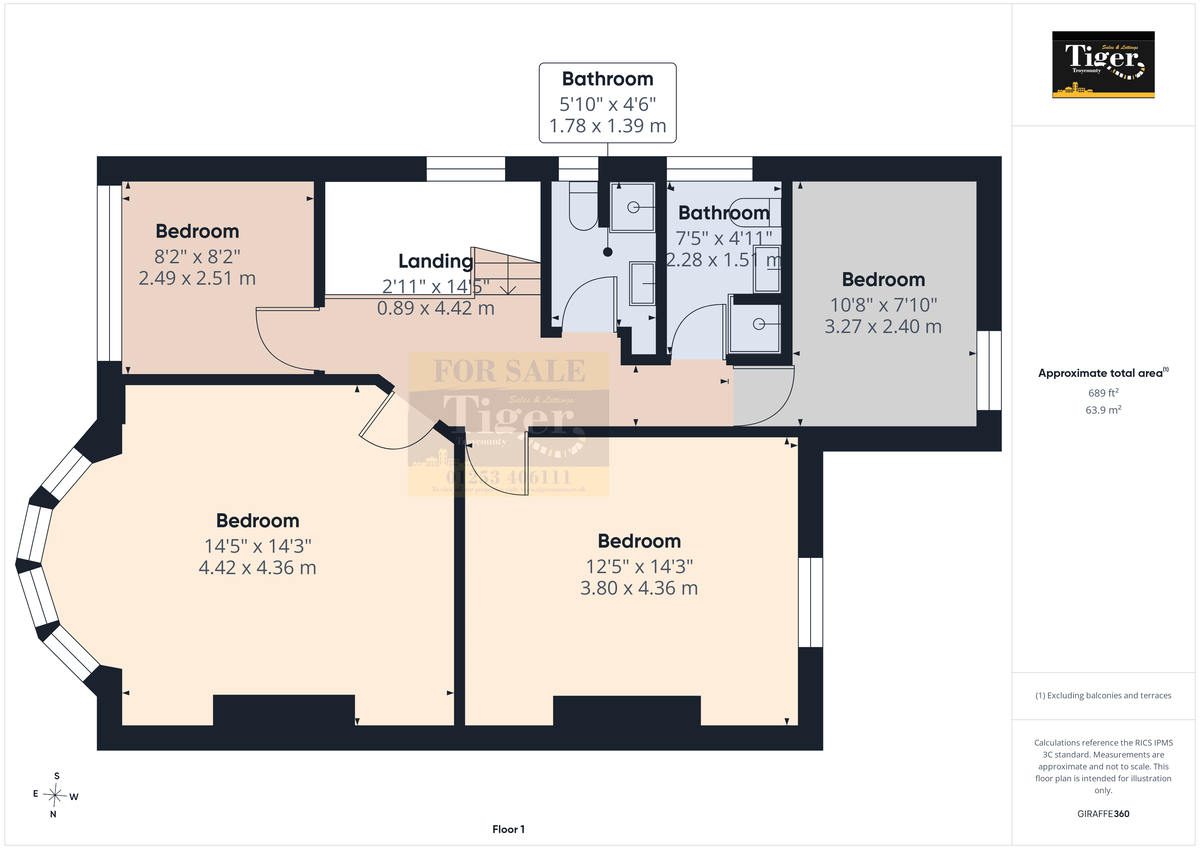
FULL DESCRIPTION This Unique and Imposing period design 4/5 bedroom semi detached house is constructed with high quality Victorian period build methods with spacious living accommodation which is a credit to the present owners. The ground floor comprises a large reception hallway, living room, fitted kitchen, downstairs bathroom, second reception room or 5th bedroom. Upstairs are four bedrooms and two shower rooms which could be converted into a large family bathroom. External there is plenty of off street parking, a garage and three outhouses surrounding a private rear courtyard garden. Stanley Park, shops, schools and Blackpool seafront are all a short drive away. Priced to sell, be very quick to view!
BROADBAND COVERAGE BROADBAND
We are advised that the property can obtain Fibre to the Premises (FTTP)
MOBILE DATA
We are advised that you are likely to have mobile coverage
We would suggest that you also make your own enquiries as to Mobile Data coverage https://checker.ofcom.org.uk/en-gb/mobile-coverage
ENTRANCE HALL 17' 3" x 8' 1" (5.26m x 2.47m)
LIVING ROOM 14' 6" x 14' 3" (4.42m x 4.35m)
KITCHEN 13' 10" x 8' 2" (4.23m x 2.49m)
BATHROOM 12' 4" x 3' 2" (3.78m x 0.99m)
LANDING 14' 6" x 2' 11" (4.42m x 0.89m)
BEDROOM 14' 6" x 14' 3" (4.42m x 4.36m)
BEDROOM 14' 3" x 12' 5" (4.36m x 3.80m)
BEDROOM 10' 8" x 7' 10" (3.27m x 2.40m)
BEDROOM 8' 2" x 8' 2" (2.51m x 2.49m)
SHOWER ROOM 5' 10" x 4' 6" (1.78m x 1.39m)
SHOWER ROOM 8' 1" x 4' 11" (2.48m x 1.51m)