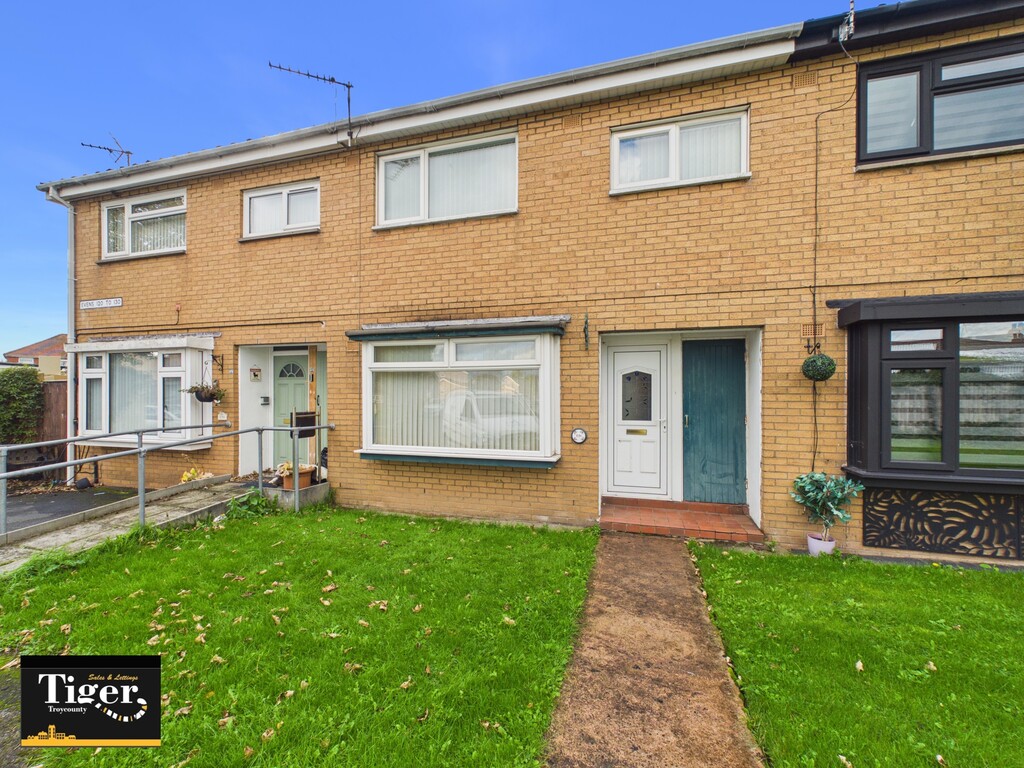





Boston Way, Blackpool, FY4 4YB
Property Features
- Three Well-Proportioned Bedrooms
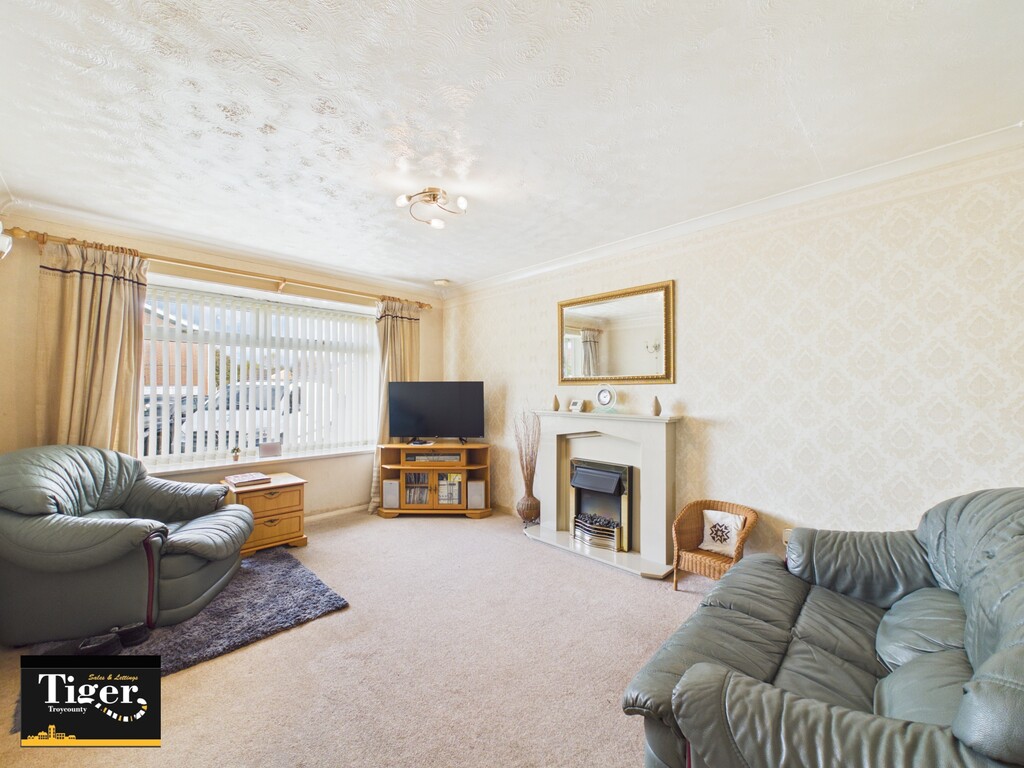
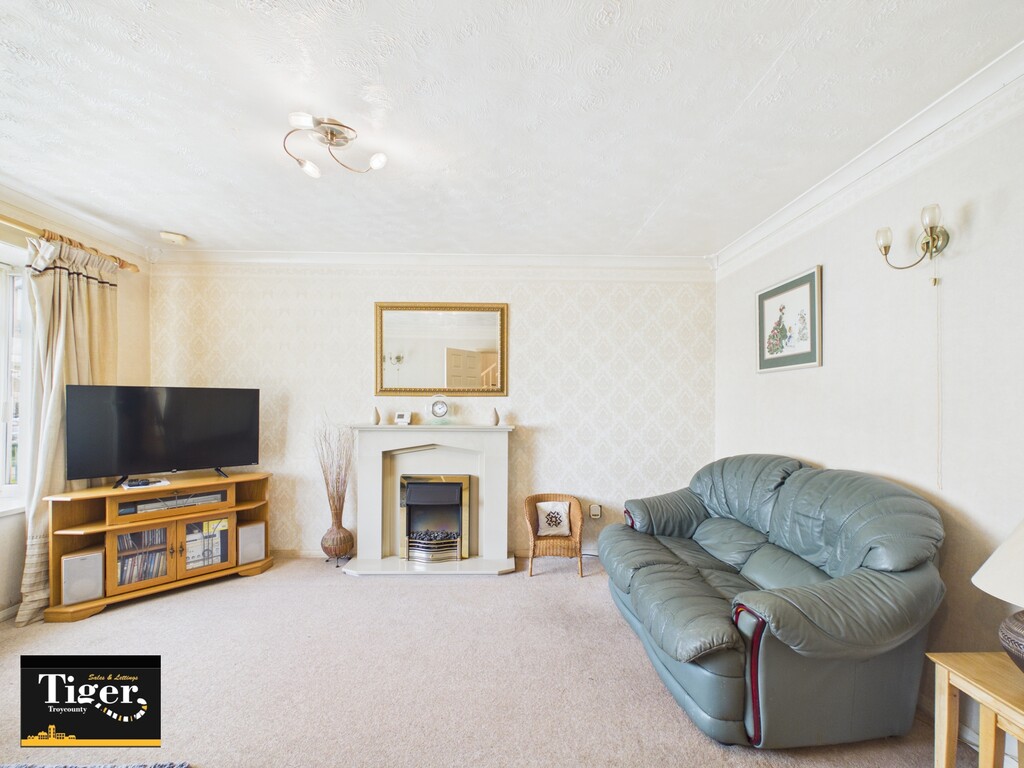
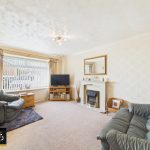
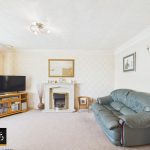
- Spacious Lounge With Feature Fireplace
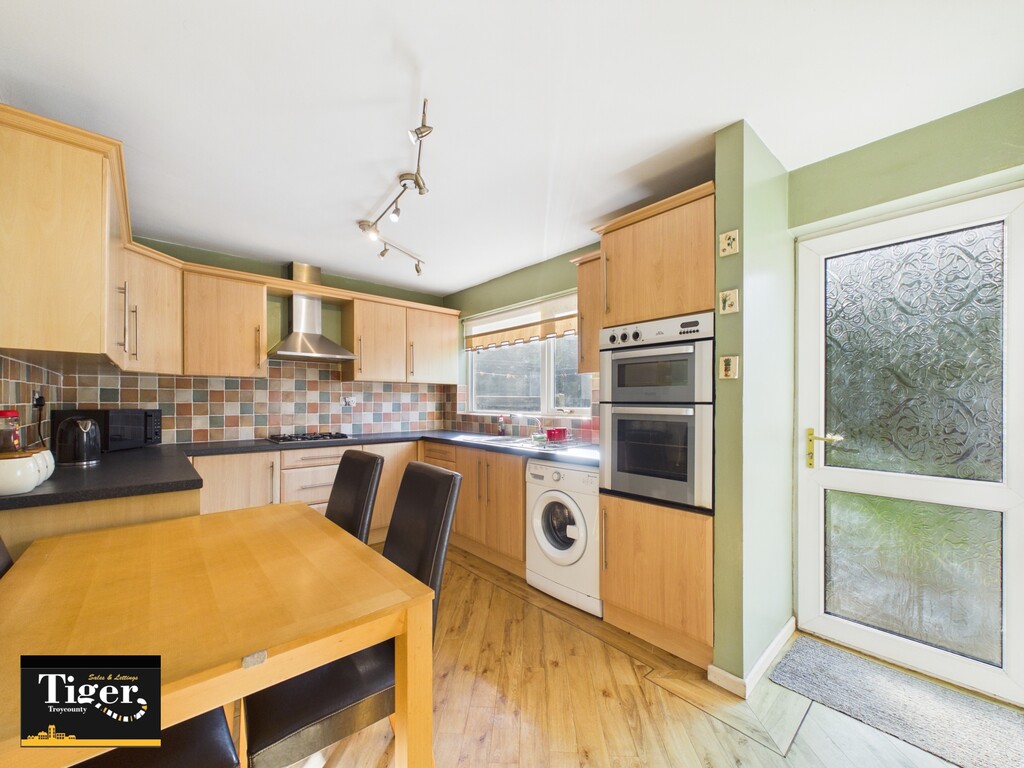
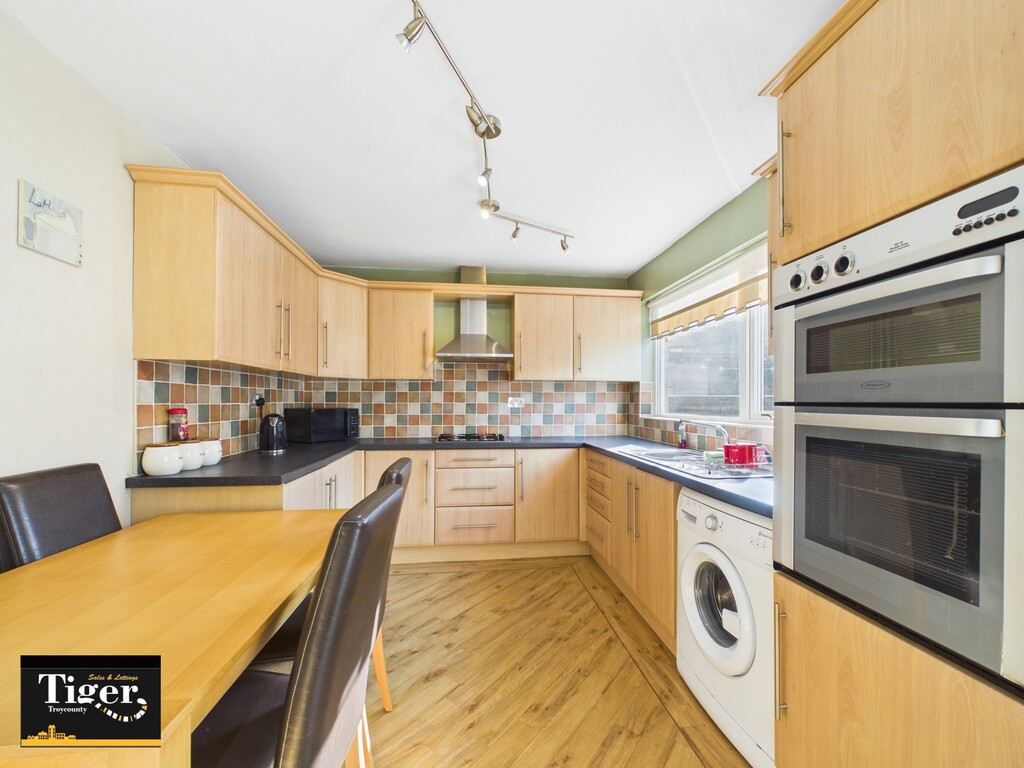
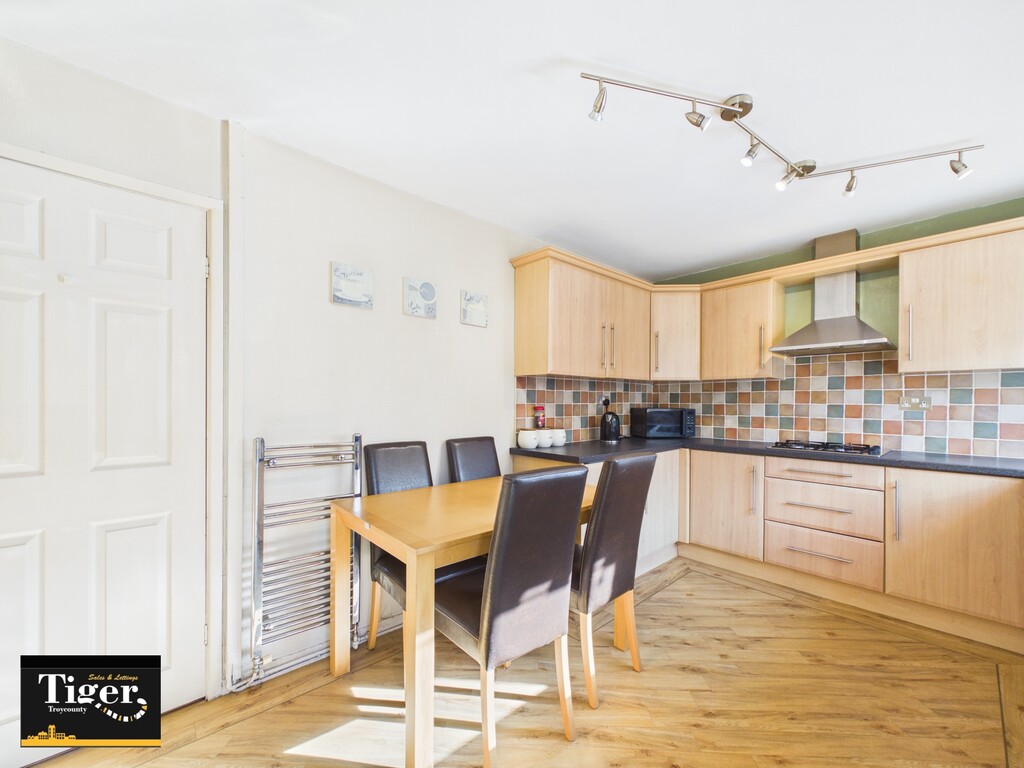
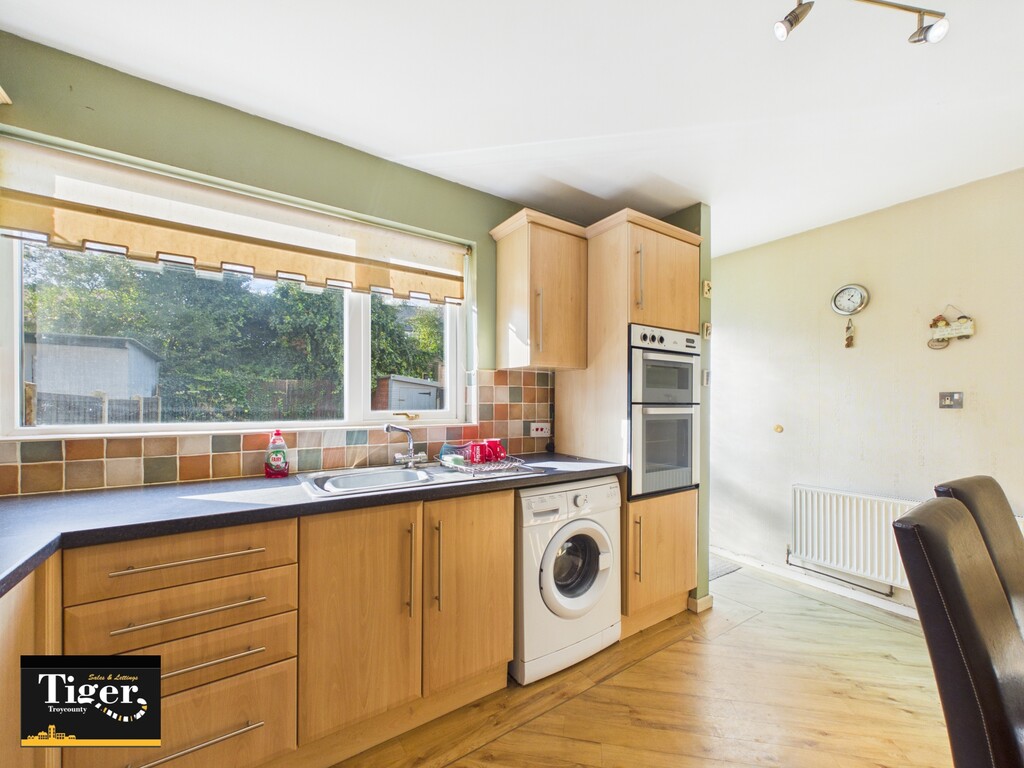
- Modern Breakfast Kitchen
- Convenient Ground Floor WC
- Three-Piece Family Bathroom
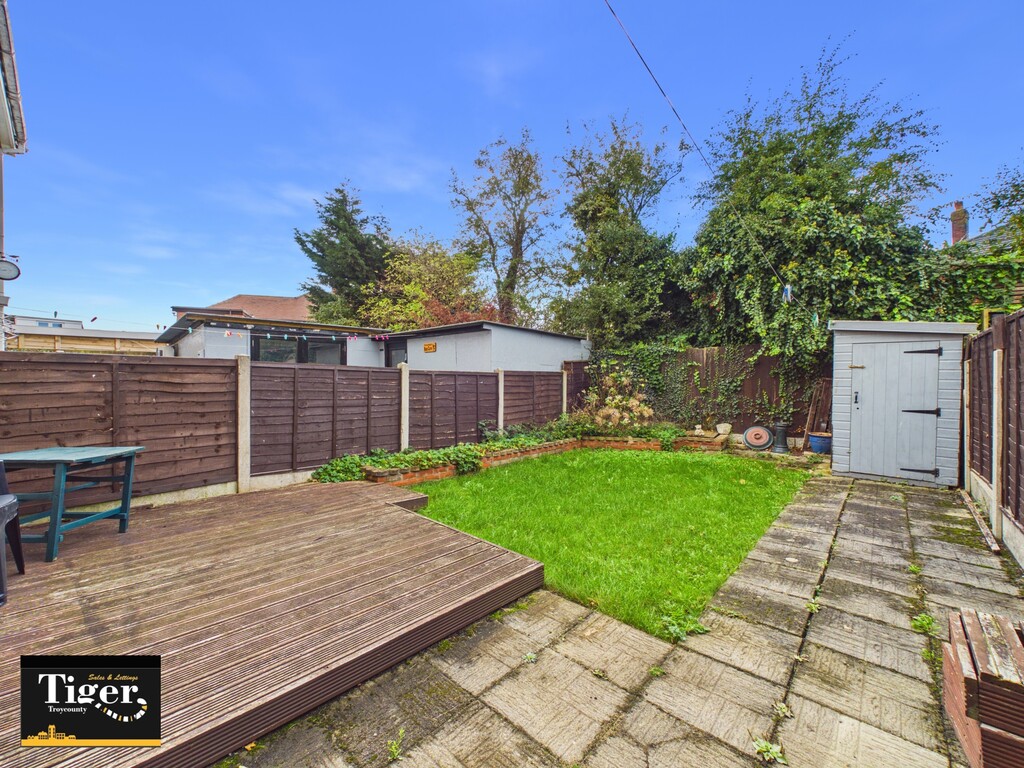
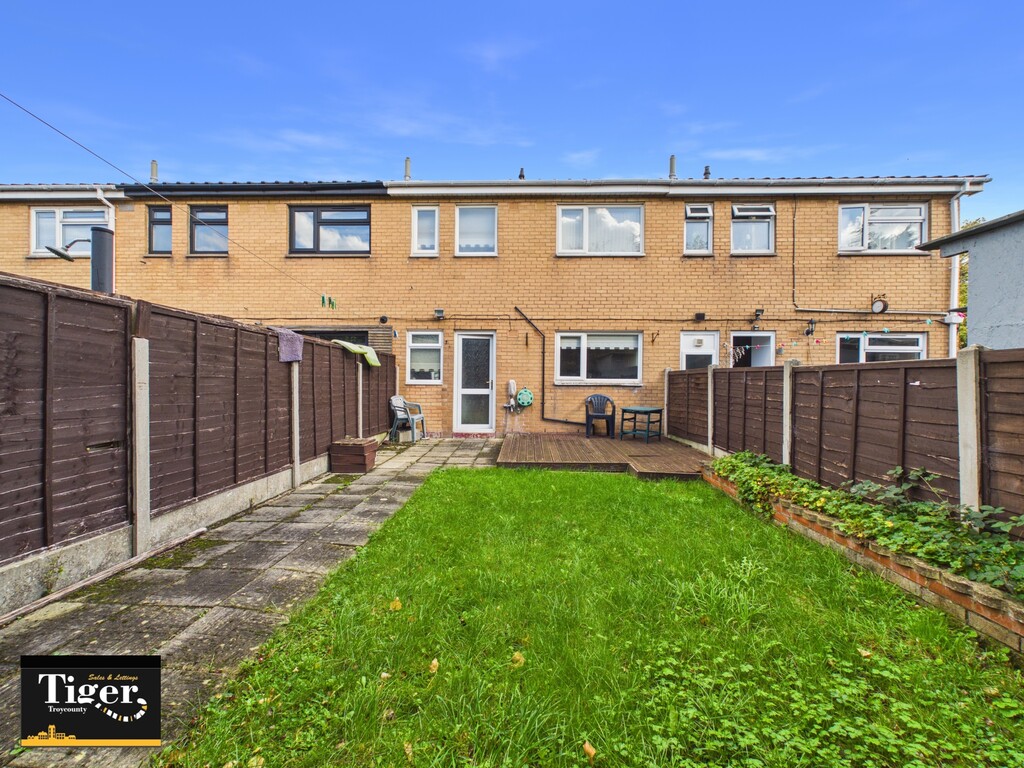
- Enclosed Rear Garden With Decked Seating Area
- No Onward Chain Delay
- Council Tax Band - A
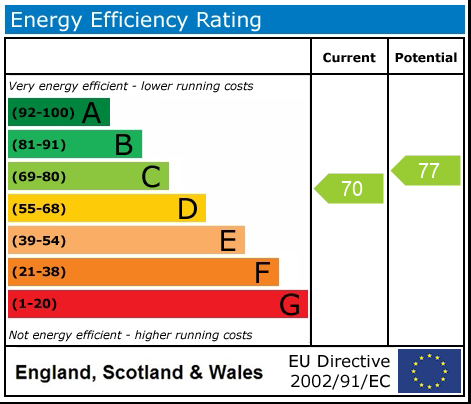
- EPC Rating - C
Property Summary
Full Details
INTRODUCTION Situated within a popular residential area, this well-presented three-bedroom property offers spacious and practical accommodation, making it an ideal choice for families, first-time buyers or those looking to move up the property ladder.
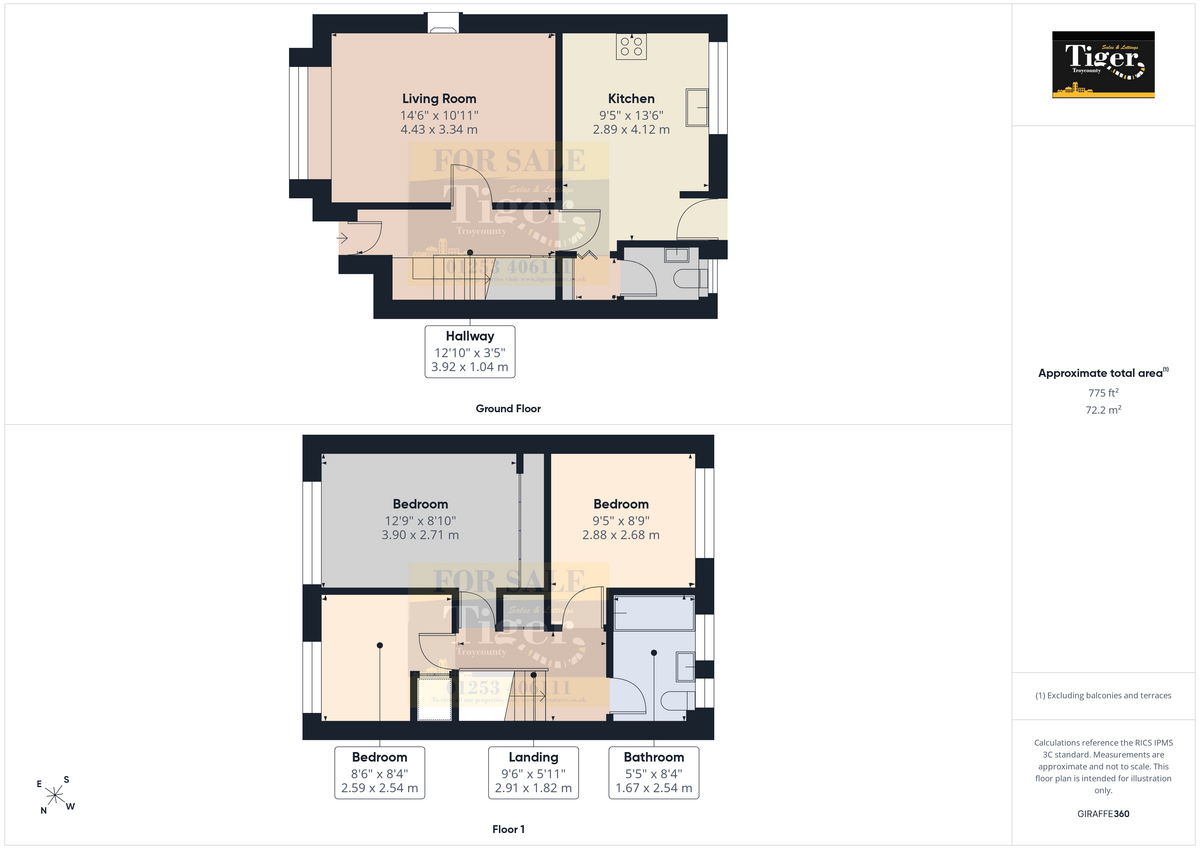
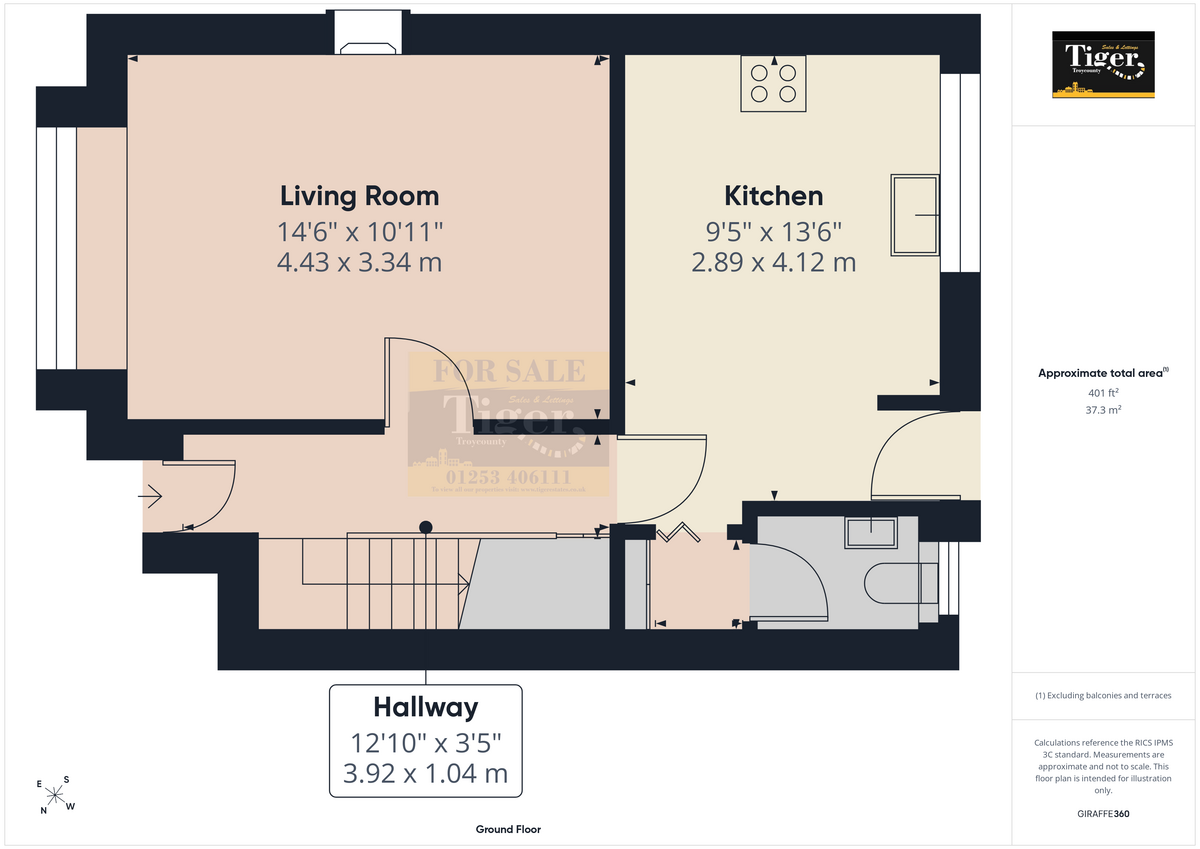
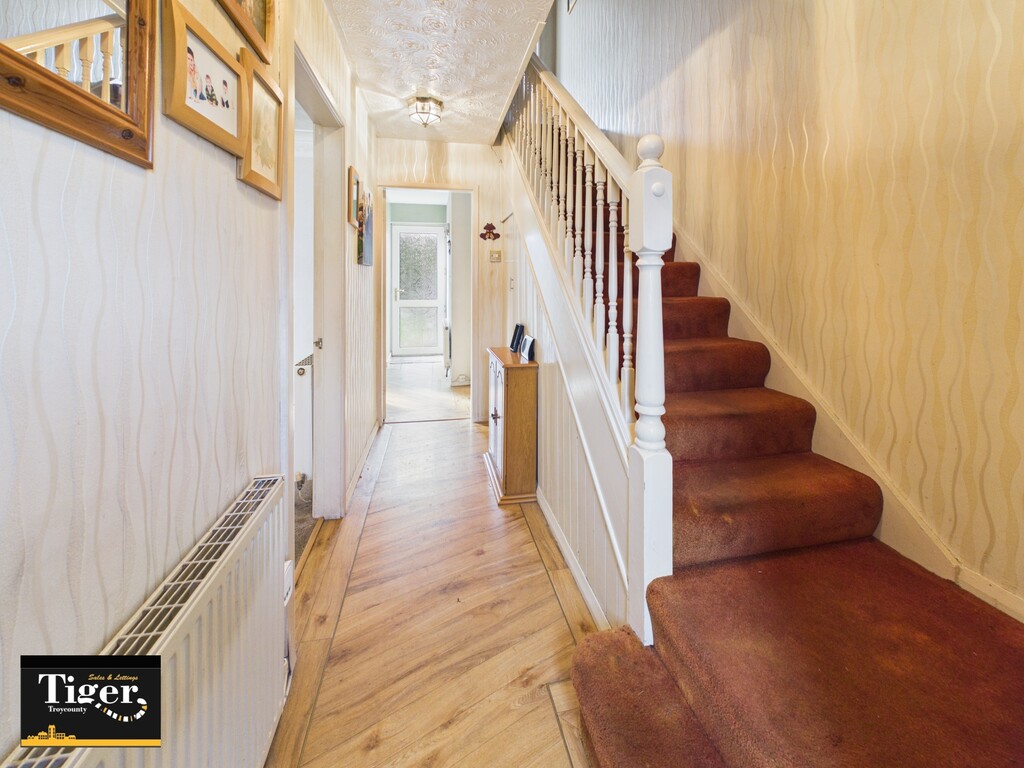
Upon entering, you are welcomed by a hallway featuring attractive wood flooring, a radiator and useful under-stairs storage. The living room is positioned to the front of the property and provides a comfortable space to relax, benefiting from a UPVC double-glazed window allowing plenty of natural light to flow through. The room features a fitted fireplace with a living flame effect electric fire, creating an attractive focal point, alongside a dedicated TV entertainment area.
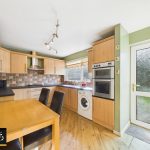
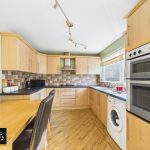
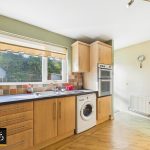
The modern breakfast kitchen is fitted with a comprehensive range of matching base and wall-mounted units, incorporating drawers, cornice detailing and complementary work surfaces. Integrated appliances include an oven and grill, hob, fridge and freezer, with additional space for an automatic washing machine. There is also room for a breakfast table, creating a practical and sociable setting for everyday dining. The ground floor accommodation is further enhanced by a separate WC, fitted with a low-level toilet and vanity wash hand basin.
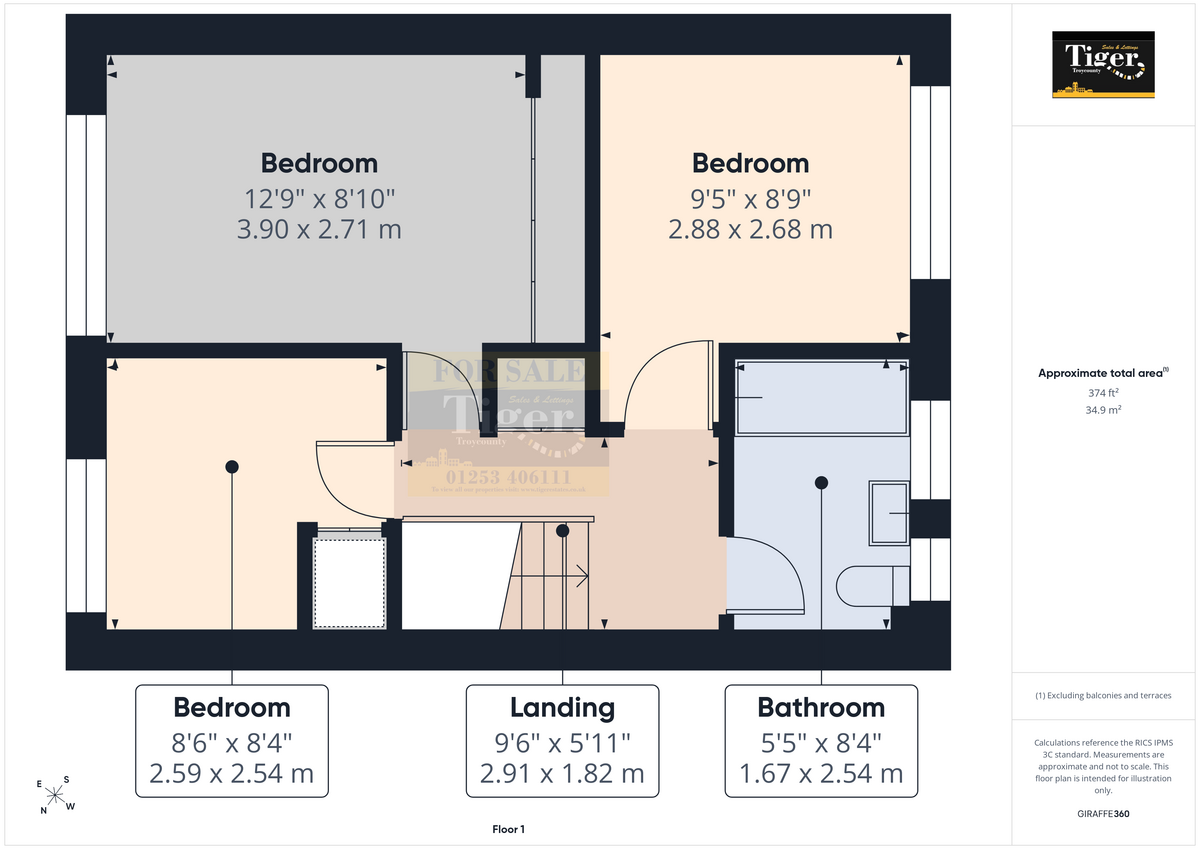
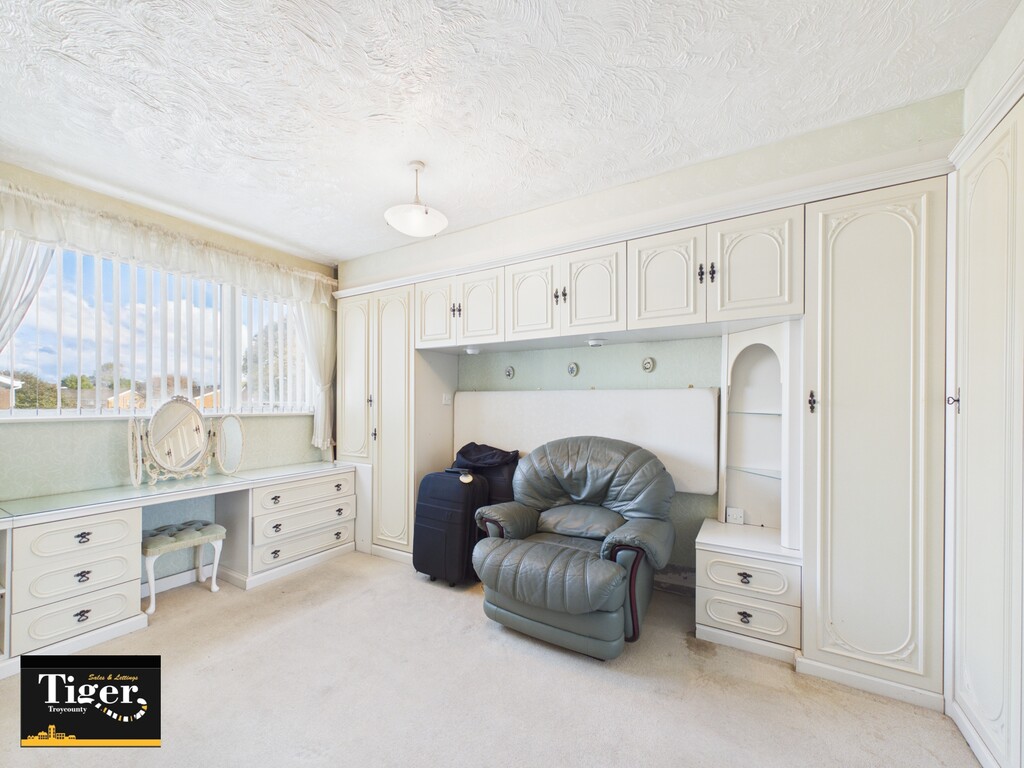
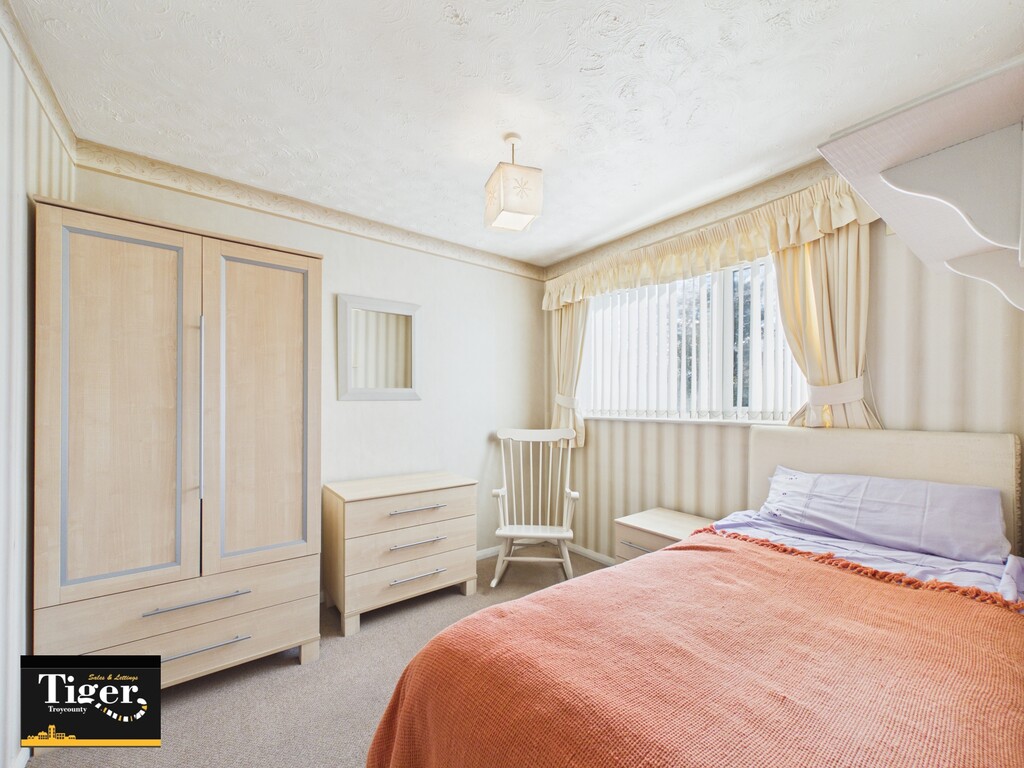
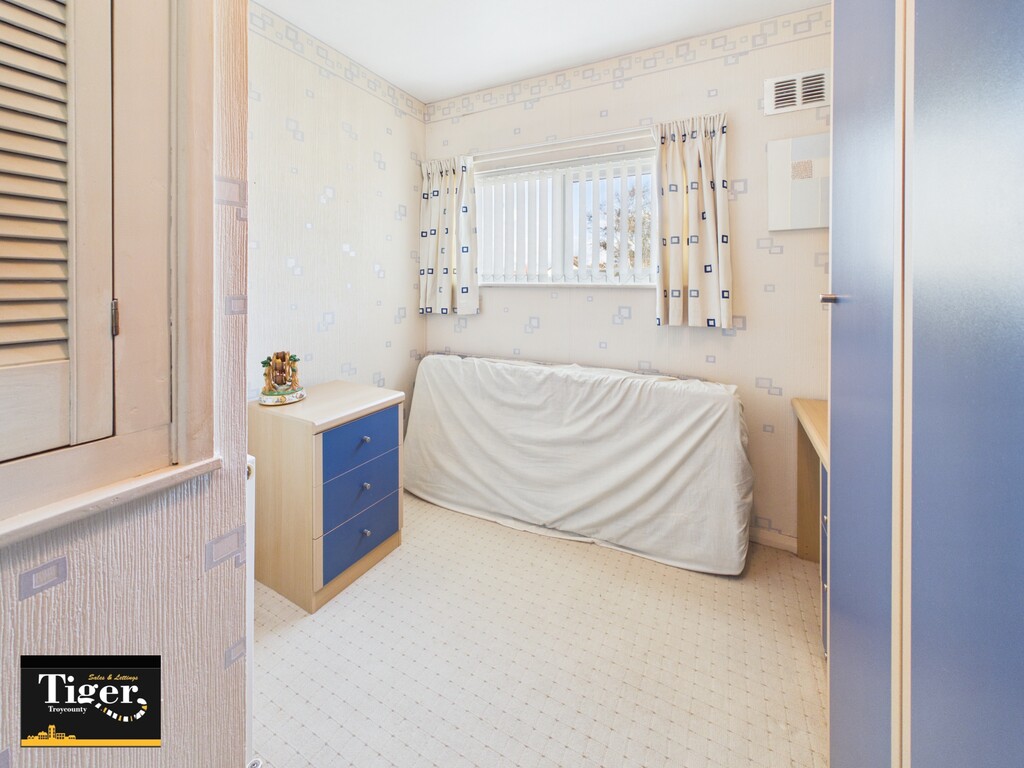
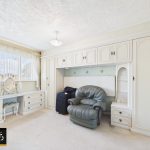
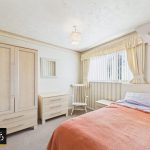
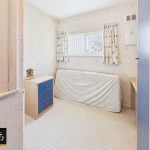
To the first floor, the landing provides access to three bedrooms and the family bathroom, along with useful built-in storage housing the combination central heating boiler. The principal bedroom is positioned to the front of the property and benefits from a comprehensive range of built-in bedroom furniture, including a dressing table area. The second bedroom overlooks the rear aspect, while the third bedroom offers versatile accommodation and could be utilised as a child's bedroom, guest room or home office, depending on individual requirements.
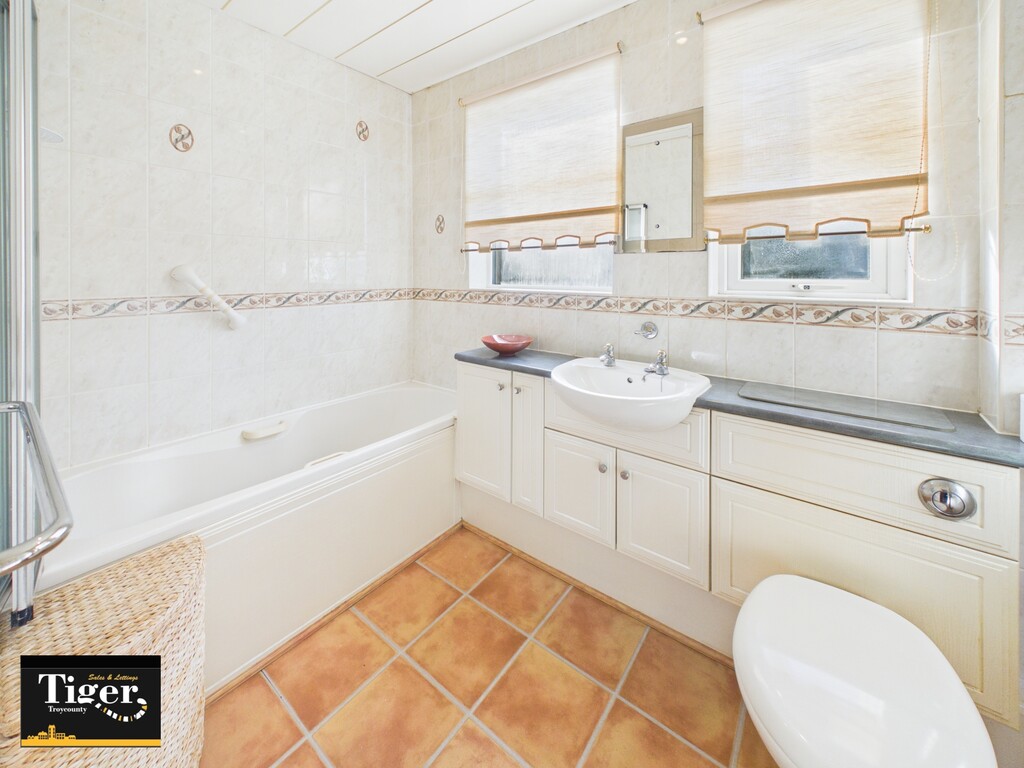
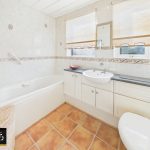
The family bathroom is fitted with a three-piece suite comprising a deep panelled bath with shower over, low-level WC and vanity wash hand basin with useful built-in storage compartments. An opaque double-glazed window provides natural light and ventilation, while a heated radiator completes the room.
Externally, the property benefits from a spacious, enclosed rear garden, predominantly laid to lawn and complemented by a decked seating area. This provides an ideal outdoor space for relaxing, entertaining and enjoying the warmer months, making it a welcome addition to this appealing home.